DevorahWang

BEDS2
BATHS2 full 1 partial
SQUARE FEET1,471
MLS#1066368
STATUSActive
PROPERTY TYPEResidential - Condominium
SUBDIVISIONThe Beacon
SCHOOLGlen Cove
Property Description
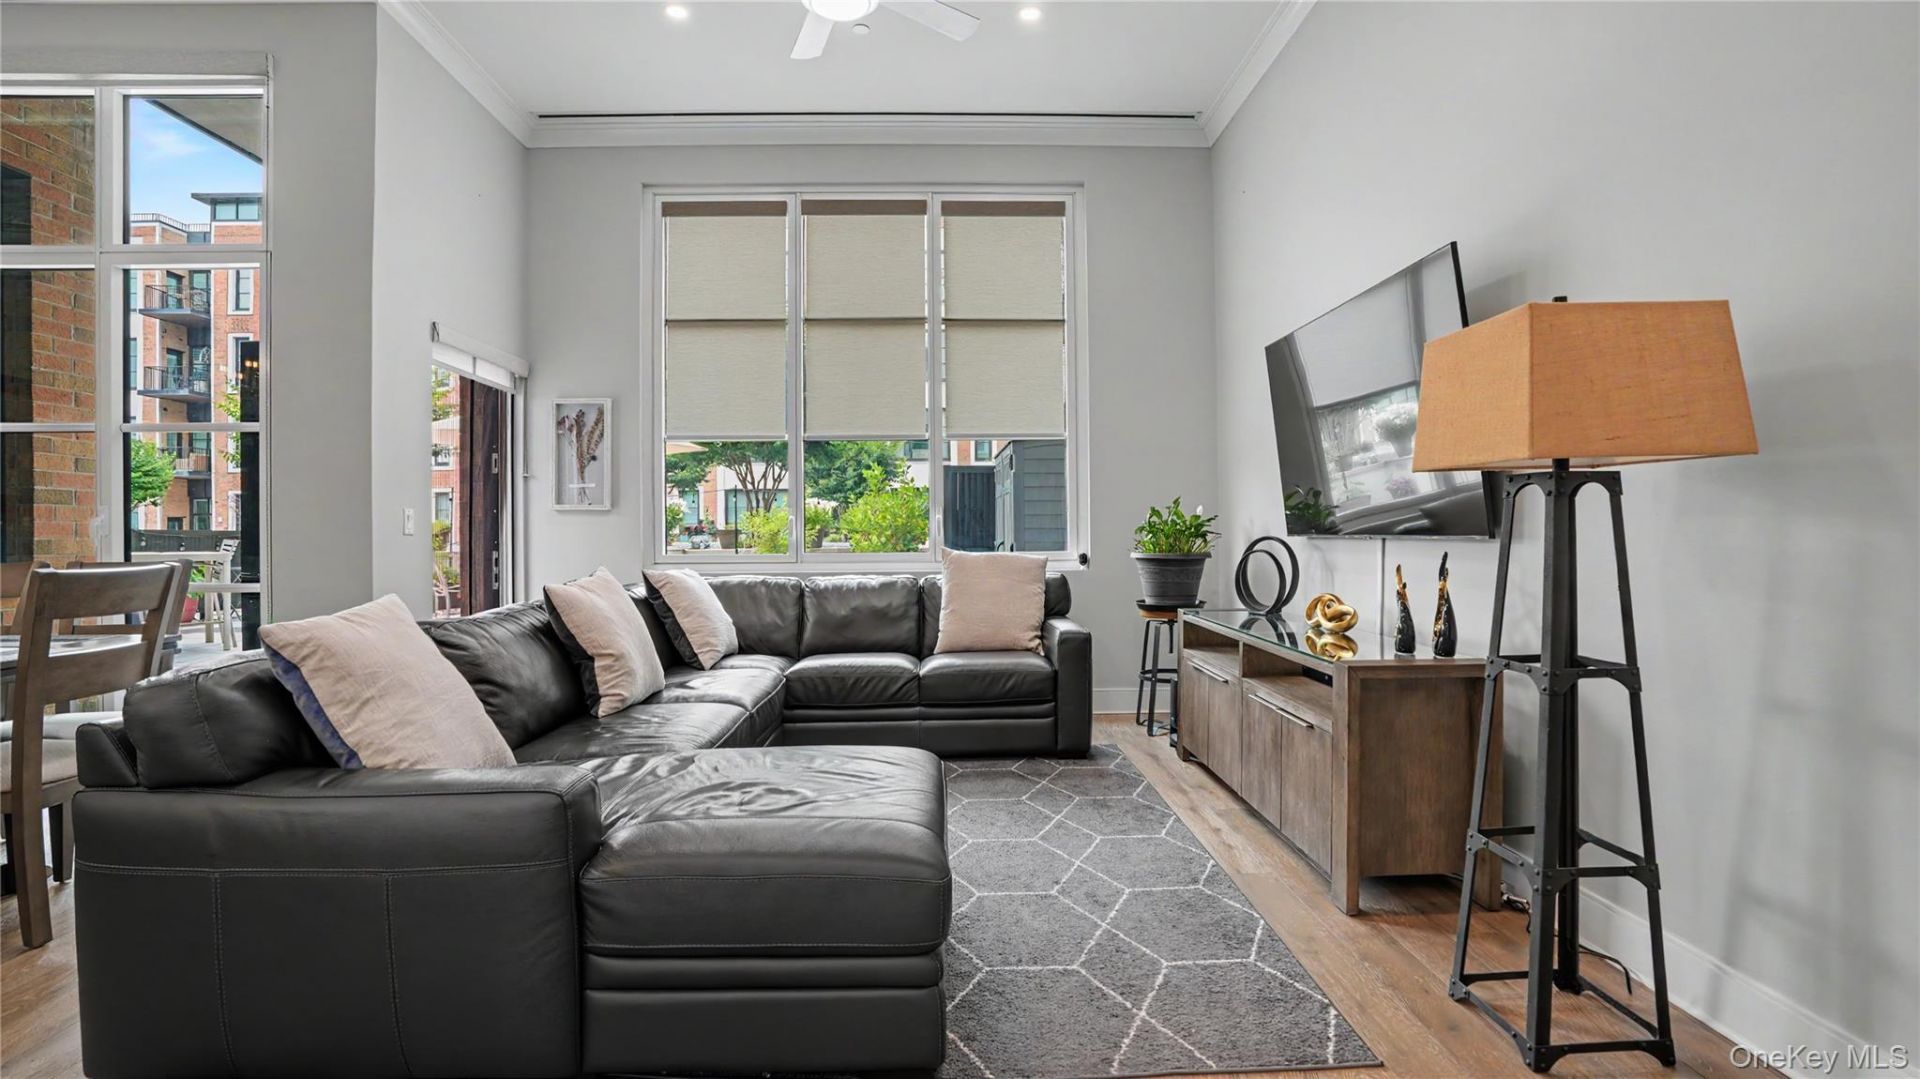
Gorgeous Waterfront Condo Located on The Gold CoastLocated on the Gold Coast, Welcome to the Beacon... a Supreme Luxury Condominium in Glen Cove. Completed in 2020 with 167 units, your new home awaits. This two bedroom, two and half bath condo was built with quality. One of the FEW units with an exclusive and private 954sqft outdoor patio with built in outdoor kitchen, giving you your own outdoor oasis. This unit presents handpicked materials, wide plank flooring, custom cabinetry along with textures and colors that are calming and sophisticated. High ceilings once you enter, the site of expansive windows reflect an open floor plan. The open kitchen has a granite countertop with pullup bar style seating to an oversized stainless-steel sink. All stainless-steel appliances are top of the line GE. The overview from the kitchen into the dining room or living area are ideal for dinners or hosting events. Each sizable bedroom has their own full bathroom. Both full bathrooms contain soaking tubs, stylish marble tile wall to wall with high end finishes. The primary ensuite has a double vanity and separate standup shower opposite from the soaking tub. A walk-in closet within the primary bedroom contains custom organizers and floor to ceiling storage providing more than useful. All rooms view into the private 954sqft terrace corralling a full outdoor kitchen, outdoor storage, plenty of patio furniture for entertaining and views of the bay. The amenities are superb as residents have full access to; a full gym, a screening room, outdoor pool, additional public outdoor and indoor kitchens (remember this unit also has its own private), billiards, library, a great room with fireplace, concierge, private doorman, 24-hour security. This unit also comes specifically comes with its own private storage area next to the unit and two private parking spots indoors. The promenade around the development along the shore only makes this sweeter than it is! Call for more information!
Property Features
Property Type: Residential - Condominium
Cooling: Central Air
Garage: 2
Heating: Natural Gas
Home Style: Mid Rise
Taxes: $25,500
Year Built: 2018
Amenities
Breakfast Bar
Built-in Features
Ceiling Fan(s)
Chandelier
Chefs Kitchen
Crown Molding
Double Vanity
Eat-in Kitchen
Elevator
High Ceilings
His and Hers Closets
Kitchen Island
Marble Counters
Natural Woodwork
Open Floorplan
Open Kitchen
Pantry
Primary Bathroom
Quartz/Quartzite Counters
Recessed Lighting
Smart Thermostat
Storage
Walk-In Closet(s)
Washer/Dryer Hookup
Feature Descriptions
Appliances: Convection Oven, Dryer, Exhaust Fan, Gas Range, Microwave, Range, Refrigerator, Stainless Steel Appliance(s), Washer, Tankless Water Heater
Association Amenities: Clubhouse, Concierge, Dog Park, Door Person, Elevator(s), Fitness Center, Landscaping, Lounge, Maintenance Grounds, Parking, Pool, Recreation Facilities, Security, Snow Removal, Trash
Association Fee: $1800/Monthly
Association Fee Includes: Common Area Maintenance, Exterior Maintenance, Grounds Care, Pool Service, Trash
Building Features: Outdoor Space, Pool/Spa, Walk Up
Common Walls: End Unit
Days on Site: 2
Elevator: Y
Exterior: Block, Brick
Flooring: Tile, Wood
GarageY/N: Yes
House Faces: North
Laundry: In Unit
On Market Date: 2026-10-23
Parking Features: Assigned, Attached, Covered, Electric Vehicle Charging Station(s), Garage Door Opener, Parking Lot, Private, Underground
Pets Allowed: Yes
Pool Features: In Ground, Outdoor Pool
Property Attached Y/N: 1
Rental Term: Monthly
Rooms Total: 3
Sewer: Public Sewer
Utilities: Electricity Connected, Natural Gas Connected, Sewer Connected, Water Connected
Water: Public
Waterfront Features: Bayfront, Bulkhead, Waterfront
Window Features: Blinds, Double Pane Windows, ENERGY STAR Qualified Windows, Insulated Windows, Oversized Windows, Wall of Windows
Local Schools
High School: Glen Cove High School
Middle School: Robert M Finley Middle School
Elementary School: Landing School
School District: Glen Cove
Estimate Your Payment
Estimated Payment
$ 8,810.26 per month $6,320.68 Principal & Interest $2,125.00 Property Tax $364.58 Homeowner's InsuranceChange Payment Information
Listed By / Shown By
Listing By
Agency Name: Weichert Realtors TMT Group
Agency Contact: 718-229-5200

Shown By
Agent Name: Devorah Wang
Agent Phone: Cell: (516) 721-2851
Agency Title: Coldwell Banker American Homes


Member Participants (and their affiliated licensees, if applicable) shall indicate on their websites that IDX information is provided exclusively for consumers’ personal non-commercial use, that it may not be used for any purpose other than to identify prospective properties consumers may be interested in purchasing, that the data is deemed reliable but is not guaranteed by MLS GRID, and that the use of the MLS GRID Data may be subject to an end user license agreement prescribed by the Member Participant’s applicable MLS if any and as amended from time to time. MLS GRID may, at its discretion, require use of other disclaimers as necessary to protect Member Participant, and/or their MLS from liability.
Based on information submitted to the MLS GRID. All data is obtained from various sources and may not have been verified by broker or MLS GRID. Supplied Open House Information is subject to change without notice. All information should be independently reviewed and verified for accuracy. Properties may or may not be listed by the office/agent presenting the information.
Privacy Policy / DMCA Notice / ADA Accessibility


This site is hosted, designed and copyright
© 1994 - 2026 by
Delta Media Group, Inc. -- Patent Pending --
100 Garvies Point Road , Unit 1005 | MLS# 1066368
This condo located at 100 Garvies Point Road , Unit 1005, Glen Cove, NY 11542 is currently listed for sale with an asking price of $1,250,000. This property was built in 2018 and has 2 bedrooms and 2 full and 1 partial baths with 1471 sq. ft. Garvies Point Road , Unit 1005 is located in the The Beacon subdivision within the Glen Cove school district. Search The Beacon real estate on devorahwang.cbamhomes.com today.