DevorahWang

BEDS5
BATHS4 full 1 partial
SQUARE FEET3,300
MLS#1069062
STATUSActive
PROPERTY TYPEResidential - Single Family
SCHOOLByram Hills
Property Description
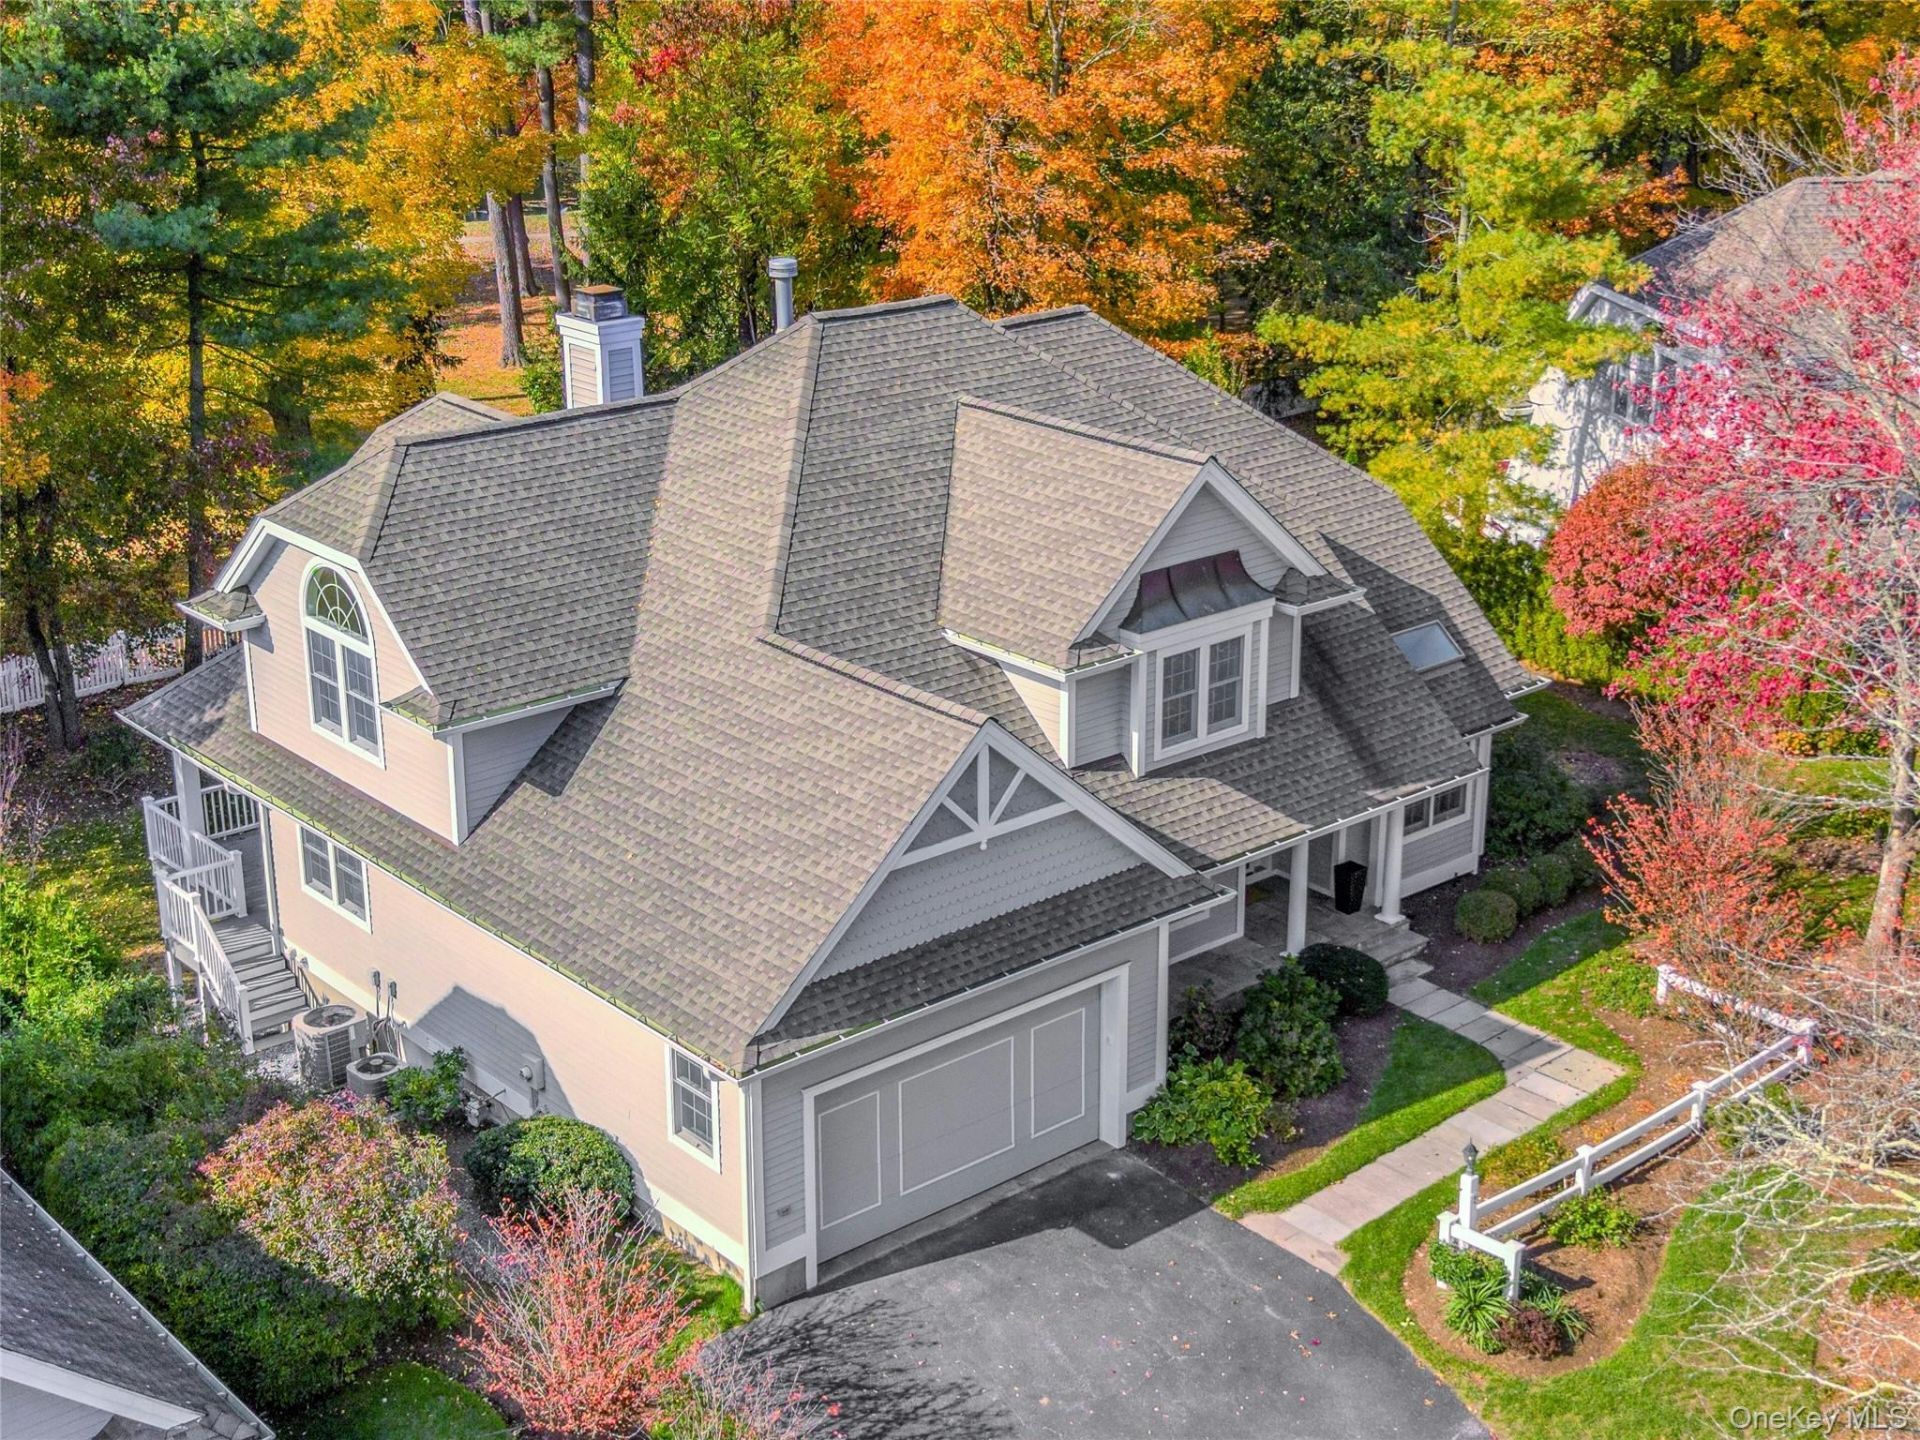
A rare opportunity in one of Armonk's most sought-after gated communities! Welcome to 12 Wampus Close, a recently renovated 5-bedroom, 4.1-bath home in an intimate 18-unit community developed by Michael Fareri, where homes seldom become available. Enjoy the privacy and space of a single-family residence with the convenience of HOA-maintained exteriors, including lawn care, snow removal and exterior painting. Bright interiors and quality finishes welcome you throughout. The main-level primary suite offers a walk-in closet, renovated bath with heated floors and sliders to an expansive deck. The eat-in kitchen features premium appliances, a center island and deck access. A living room with fireplace opens to the deck overlooking a private, level, fenced backyard. Upstairs, find a loft overlooking the living room, spacious bedrooms, a full bath, an additional en-suite bedroom and ample storage. The expansive walk-out lower level offers flexible space for recreation, entertaining or a gym, plus a bedroom, full bath, cedar closet and potential wine cellar. Additional highlights include a 2-car garage and generous storage. Minutes from downtown Armonk, shopping, dining and major highways, within the Byram Hills School District. Approximately 7 miles to North White Plains Metro-North, with express trains to Grand Central in as little as 41 minutes. A distinctive chance to enjoy gated, low-maintenance living in Armonk.
Property Features
Property Type: Residential - Single Family
Basement: Yes
Basement: Finished, Full, See Remarks, Storage Space, Walk-Out Access
Cooling: Central Air
Fireplaces: 1
Garage: 2
Heating: Forced Air, Radiant Floor
Home Style: Colonial
Lot Size: 0.31 Acres
Taxes: $23,910
Year Built: 1993
Amenities
First Floor Bedroom
First Floor Full Bath
Cathedral Ceiling(s)
Central Vacuum
Chandelier
Double Vanity
Eat-in Kitchen
Entrance Foyer
Formal Dining
High Ceilings
His and Hers Closets
In-Law Floorplan
Kitchen Island
Open Floorplan
Open Kitchen
Primary Bathroom
Master Downstairs
Quartz/Quartzite Counters
Recessed Lighting
Stone Counters
Storage
Walk-In Closet(s)
Washer/Dryer Hookup
Mailbox
Other
Feature Descriptions
Appliances: Dishwasher, Dryer, Gas Oven, Gas Range, Microwave, Refrigerator, Washer
Association Amenities: Landscaping, Maintenance Grounds, Snow Removal
Association Fee: $614/Monthly
Association Fee Includes: Common Area Maintenance, Exterior Maintenance, Grounds Care, Snow Removal
Building Area Total: 4948
Exterior: Frame, Wood Siding
Fencing: Back Yard
Fireplace Features: Gas
Flooring: Hardwood
Formal Dining: Yes
GarageY/N: Yes
Heating Zones: 4
Included In Taxes: Sewer, Trash, Water
On Market Date: 2026-11-03
Parcel Number: 3800-108-000-00003-000-0001-021-0000
Parking Features: Attached
Rental Term: Monthly
Rooms Total: 10
Sewer: Public Sewer
Utilities: Natural Gas Connected, See Remarks, Sewer Connected
Water: Public
Local Schools
High School: Byram Hills High School
Middle School: H C Crittenden Middle School
Elementary School: Wampus
School District: Byram Hills
Estimate Your Payment
Estimated Payment
$ 18,010.39 per month $15,144.35 Principal & Interest $1,992.50 Property Tax $873.54 Homeowner's InsuranceChange Payment Information
Listed By / Shown By
Listing By
Agency Name: William Raveis Real Estate
Agency Contact: 914-273-3074

Shown By
Agent Name: Devorah Wang
Agent Phone: Cell: (516) 721-2851
Agency Title: Coldwell Banker American Homes


Member Participants (and their affiliated licensees, if applicable) shall indicate on their websites that IDX information is provided exclusively for consumers’ personal non-commercial use, that it may not be used for any purpose other than to identify prospective properties consumers may be interested in purchasing, that the data is deemed reliable but is not guaranteed by MLS GRID, and that the use of the MLS GRID Data may be subject to an end user license agreement prescribed by the Member Participant’s applicable MLS if any and as amended from time to time. MLS GRID may, at its discretion, require use of other disclaimers as necessary to protect Member Participant, and/or their MLS from liability.
Based on information submitted to the MLS GRID. All data is obtained from various sources and may not have been verified by broker or MLS GRID. Supplied Open House Information is subject to change without notice. All information should be independently reviewed and verified for accuracy. Properties may or may not be listed by the office/agent presenting the information.
Privacy Policy / DMCA Notice / ADA Accessibility


This site is hosted, designed and copyright
© 1994 - 2026 by
Delta Media Group, Inc. -- Patent Pending --
12 Wampus Close | MLS# 1069062
This single family home located at 12 Wampus Close , Armonk, NY 10504 is currently listed for sale with an asking price of $2,995,000. This property was built in 1993 and has 5 bedrooms and 4 full and 1 partial baths with 3300 sq. ft. Wampus Close is located within the Byram Hills school district. Search Armonk real estate on devorahwang.cbamhomes.com today.