DevorahWang

BEDS4
BATHS4 full 1 partial
SQUARE FEET2,500
MLS#1069597
STATUSActive
PROPERTY TYPEResidential - Single Family
SCHOOLSouthold
Property Description
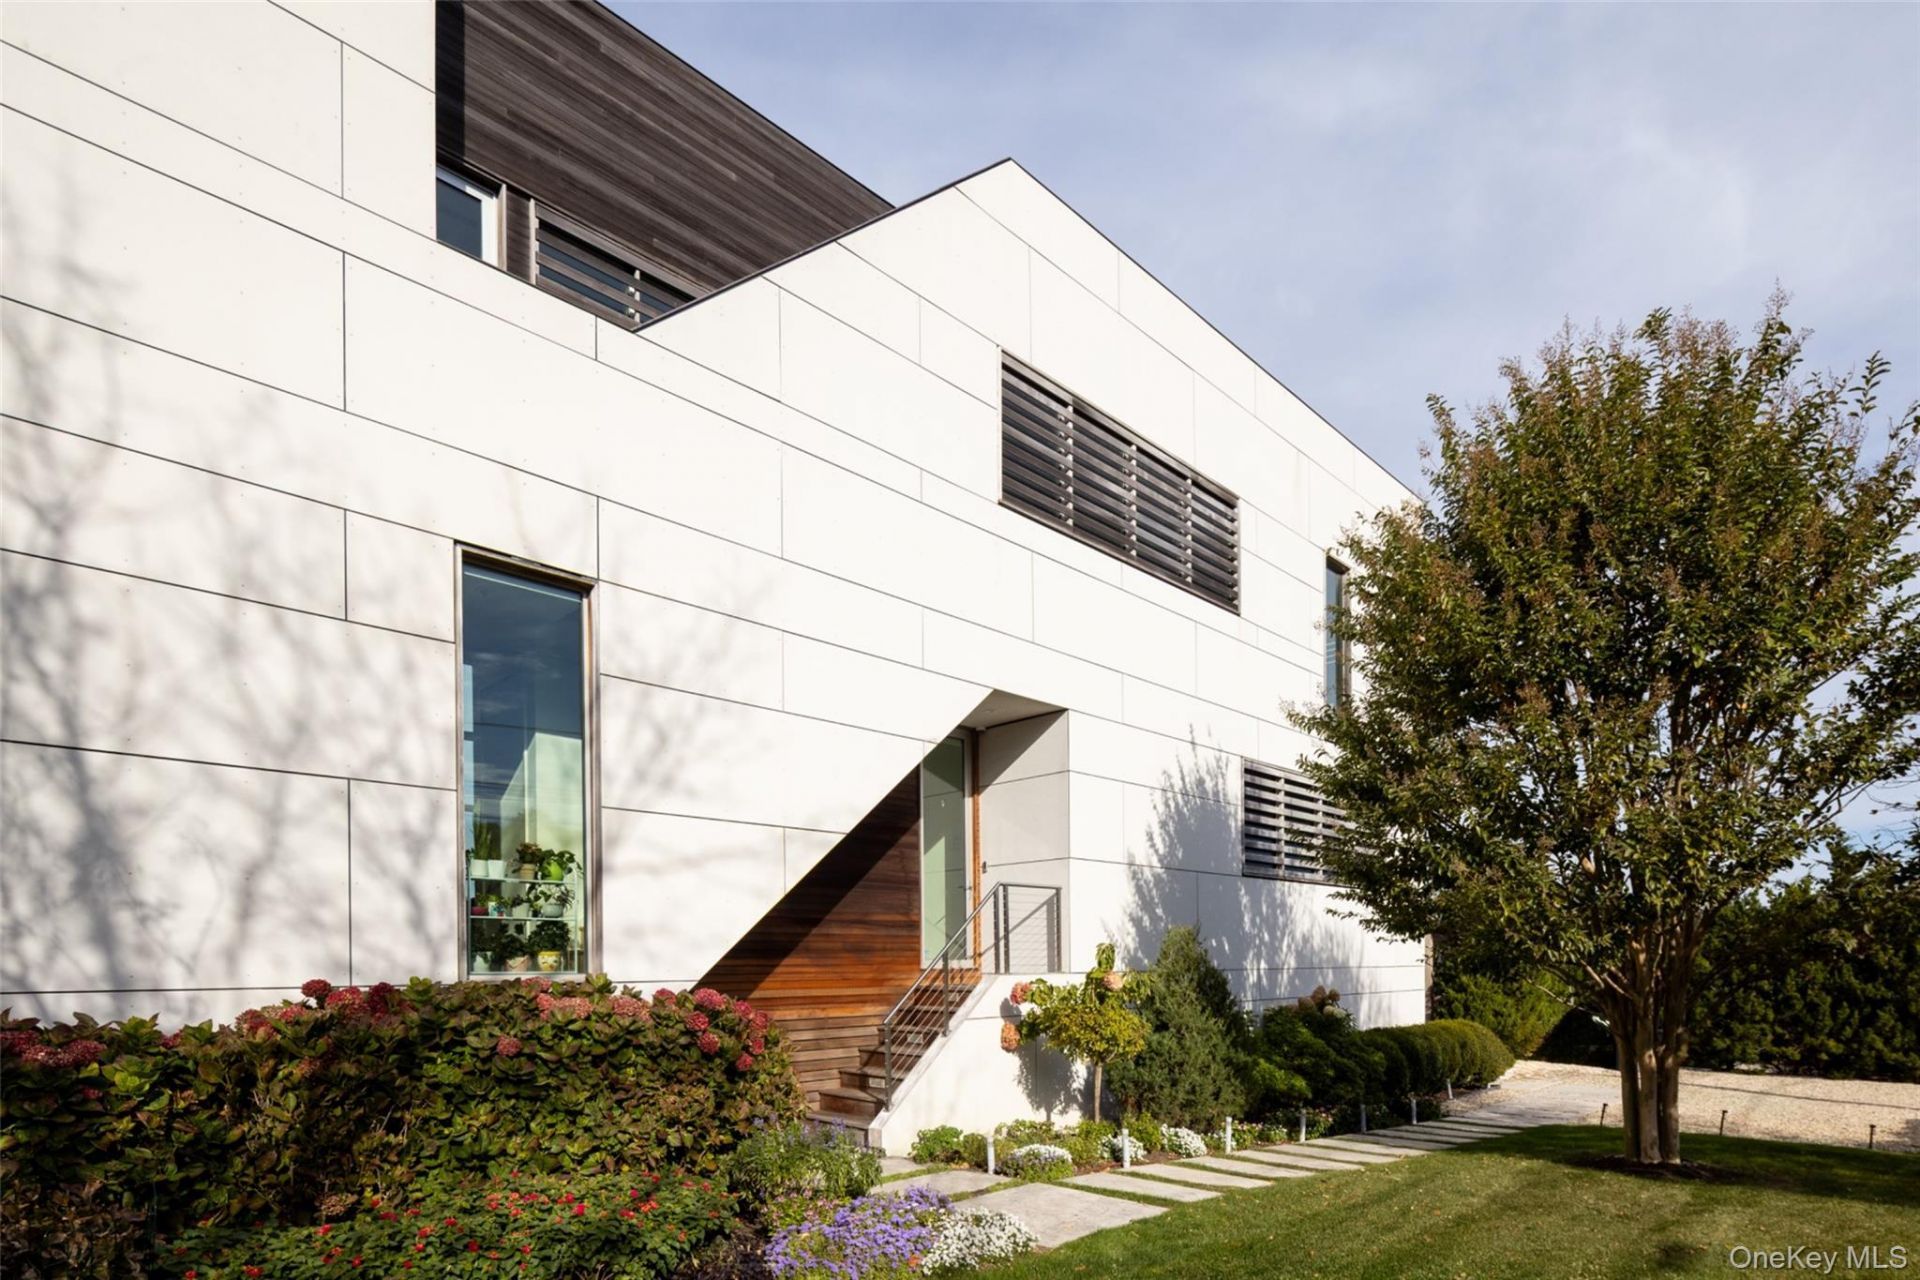
Modern waterfront living on the Sound, this sophisticated custom residence offers 100 feet of private water frontage on a property extending over 267 feet deep, complete with direct access to a sandy beach and spectacular sunset views. Built by Seifert Builders, the home showcases exceptional craftsmanship and premium materials imported from Germany, including a low-maintenance fiber cement exterior with cedar trim. Walls of glass frame panoramic water views, while expansive sliding glass doors open completely to the outdoor decking, creating a seamless connection between indoor and outdoor living. A rare heated, saltwater gunite pool and rooftop deck provide exceptional spaces for relaxation and entertaining. Inside, the home features four ensuite bedrooms, a dedicated office, and a powder room, along with a chef's kitchen equipped with Sub-Zero, Viking, and Bosch appliances and a wine cooler. Additional highlights include motorized window shades throughout, propane heating, a whole-house Kohler generator, an installed security system, and a Sonos sound system. Thoughtfully designed to maximize its extraordinary waterfront setting, this residence offers a rare combination of modern architecture, luxury amenities, and direct beach access.
Property Features
Property Type: Residential - Single Family
Cooling: Central Air
Fireplaces: 1
Heating: Propane
Home Style: Modern
Lot Size: 0.44 Acres
Taxes: $23,883
Year Built: 2016
Amenities
First Floor Bedroom
First Floor Full Bath
Breakfast Bar
Cathedral Ceiling(s)
Ceiling Fan(s)
Central Vacuum
Chefs Kitchen
Eat-in Kitchen
Entrance Foyer
Granite Counters
High Ceilings
High Speed Internet
Open Kitchen
Pantry
Quartz/Quartzite Counters
Recessed Lighting
Smart Thermostat
Speakers
Walk-In Closet(s)
Washer/Dryer Hookup
Wired for Sound
Feature Descriptions
Appliances: Convection Oven, Cooktop, Dishwasher, Dryer, ENERGY STAR Qualified Appliances, Gas Cooktop, Gas Oven, Microwave, Oven, Refrigerator, Washer, Wine Refrigerator
Attic: Unfinished
Days on Site: 4
Exterior: HardiPlank Type, ICFs (Insulated Concrete Forms), St
Fireplace Features: Gas
Fireplace Y/N: Yes
Frontage: 100 Ft
Heating Zones: 2
House Faces: North
Laundry: Laundry Room
On Market Date: 2026-11-07
Parcel Number: 1000-054-00-04-00-019-000
Parking Features: Driveway
Parking Total: 6
Pool Features: In Ground, Salt Water
Rental Term: Monthly
Rooms Total: 8
Security: yes
Security Features: Security System
Sewer: Cesspool, Septic Tank
Special View Info: Water
Swimming Pool: Yes
Utilities: Cable Available, Propane, Water Connected
Water: Public
Waterfront Features: Beach Front, Sound, Waterfront
Window Features: Blinds, Double Pane Windows, Floor to Ceiling Windows, Insulated Windows, Oversized Windows, Tinted Windows
Local Schools
High School: Southold Junior-Senior High School
Middle School: Southold Junior-Senior High School
Elementary School: Southold Elementary School
School District: Southold
Estimate Your Payment
Estimated Payment
$ 26,565.28 per month $23,234.82 Principal & Interest $1,990.25 Property Tax $1,340.21 Homeowner's InsuranceChange Payment Information
Listed By / Shown By
Listing By
Agency Name: Compass Greater NY LLC
Agency Contact: 917-803-1915

Shown By
Agent Name: Devorah Wang
Agent Phone: Cell: (516) 721-2851
Agency Title: Coldwell Banker American Homes


Member Participants (and their affiliated licensees, if applicable) shall indicate on their websites that IDX information is provided exclusively for consumers’ personal non-commercial use, that it may not be used for any purpose other than to identify prospective properties consumers may be interested in purchasing, that the data is deemed reliable but is not guaranteed by MLS GRID, and that the use of the MLS GRID Data may be subject to an end user license agreement prescribed by the Member Participant’s applicable MLS if any and as amended from time to time. MLS GRID may, at its discretion, require use of other disclaimers as necessary to protect Member Participant, and/or their MLS from liability.
Based on information submitted to the MLS GRID. All data is obtained from various sources and may not have been verified by broker or MLS GRID. Supplied Open House Information is subject to change without notice. All information should be independently reviewed and verified for accuracy. Properties may or may not be listed by the office/agent presenting the information.
Privacy Policy / DMCA Notice / ADA Accessibility


This site is hosted, designed and copyright
© 1994 - 2026 by
Delta Media Group, Inc. -- Patent Pending --
1725 N Sea Drive | MLS# 1069597
This single family home located at 1725 N Sea Drive, Southold, NY 11971 is currently listed for sale with an asking price of $4,595,000. This property was built in 2016 and has 4 bedrooms and 4 full and 1 partial baths with 2500 sq. ft. N Sea Drive is located within the Southold school district. Search Southold real estate on devorahwang.cbamhomes.com today.