DevorahWang

BEDS4
BATHS2 full 1 partial
SQUARE FEET2,131
MLS#1004259
STATUSActive
PROPERTY TYPEResidential - Single Family
SCHOOLManhasset
Property Description
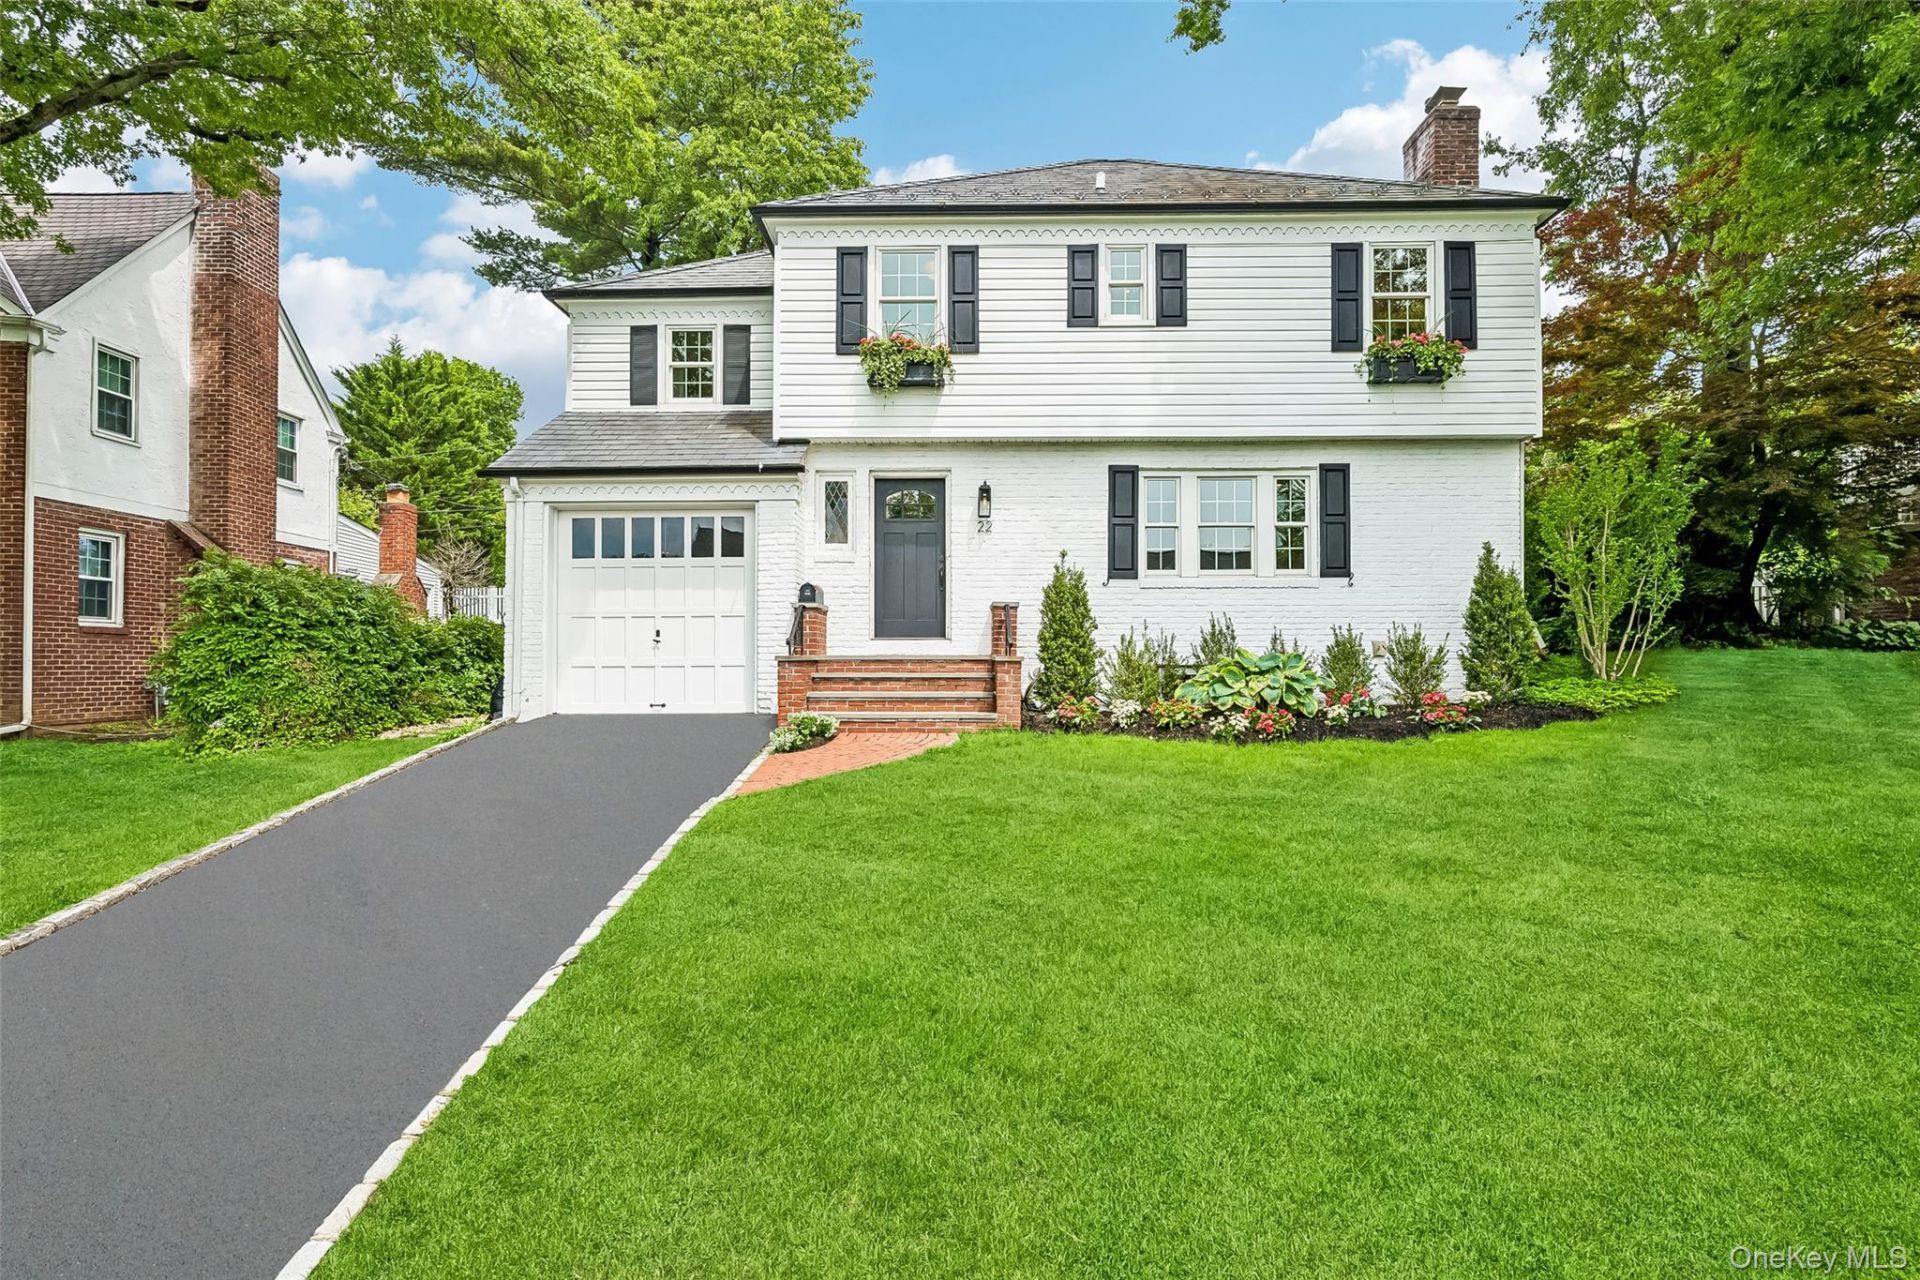
Welcome to 22 Shorehaven Lane - a beautifully reimagined home in the heart of Manhasset, where timeless style meets modern living. The main level is designed with an effortless modern flow, featuring a fresh, sophisticated kitchen outfitted with high-end designer appliances, custom cabinetry, curated finishes, and inviting spaces ideal for both everyday living and entertaining. Completely renovated throughout, the home has not been lived in since completion, offering a rare turnkey opportunity with every detail meticulously curated - from the sophisticated designer wall coverings to the sleek, modern bathrooms and refined finishes throughout.The second floor features four spacious bedrooms, including a serene primary bedroom with ensuite bath. No detail was overlooked in creating this exceptional home. A flat backyard, patio and 2 car tandem garage add to the home's appeal, all while being perfectly positioned within walking distance to town, restaurants, shopping, and the train. Turnkey, stylish, and ideally located, 22 Shorehaven Lane is Manhasset living at its finest.
Property Features
Property Type: Residential - Single Family
Basement: Full
Basement: Yes
Cooling: Central Air
Garage: 2
Heating: ENERGY STAR Qualified Equipment
Home Style: Colonial
Lot Size: 0.16 Acres
Taxes: $14,935
Year Built: 1940
Amenities
Chefs Kitchen
Double Vanity
Eat-in Kitchen
Feature Descriptions
Appliances: ENERGY STAR Qualified Appliances
Attic: Full
Exterior: Block, Brick
Fireplace Y/N: Yes
GarageY/N: Yes
On Market Date: 2026-05-28
Parcel Number: 2289-03-138-01-0059-0
Parking Features: Attached
Rental Term: Monthly
Rooms Total: 8
Sewer: Cesspool
Utilities: Electricity Connected, Natural Gas Connected
Water: Public
Local Schools
High School: Manhasset Secondary School
Middle School: Manhasset Middle School
Elementary School: Shelter Rock Elementary School
School District: Manhasset
Estimate Your Payment
Estimated Payment
$ 13,540.12 per month $11,625.00 Principal & Interest $1,244.58 Property Tax $670.54 Homeowner's InsuranceChange Payment Information
Listed By / Shown By
Listing By
Agency Name: Compass Greater NY LLC
Agency Contact: 917-620-3971

Shown By
Agent Name: Devorah Wang
Agent Phone: Cell: (516) 721-2851
Agency Title: Coldwell Banker American Homes


Member Participants (and their affiliated licensees, if applicable) shall indicate on their websites that IDX information is provided exclusively for consumers’ personal non-commercial use, that it may not be used for any purpose other than to identify prospective properties consumers may be interested in purchasing, that the data is deemed reliable but is not guaranteed by MLS GRID, and that the use of the MLS GRID Data may be subject to an end user license agreement prescribed by the Member Participant’s applicable MLS if any and as amended from time to time. MLS GRID may, at its discretion, require use of other disclaimers as necessary to protect Member Participant, and/or their MLS from liability.
Based on information submitted to the MLS GRID. All data is obtained from various sources and may not have been verified by broker or MLS GRID. Supplied Open House Information is subject to change without notice. All information should be independently reviewed and verified for accuracy. Properties may or may not be listed by the office/agent presenting the information.
Privacy Policy / DMCA Notice / ADA Accessibility


This site is hosted, designed and copyright
© 1994 - 2026 by
Delta Media Group, Inc. -- Patent Pending --
22 Shorehaven Lane | MLS# 1004259
This single family home located at 22 Shorehaven Lane, Manhasset, NY 11030 is currently listed for sale with an asking price of $2,299,000. This property was built in 1940 and has 4 bedrooms and 2 full and 1 partial baths with 2131 sq. ft. Shorehaven Lane is located within the Manhasset school district. Search Manhasset real estate on devorahwang.cbamhomes.com today.