DevorahWang

BEDS3
BATHS2 full
SQUARE FEET1,846
MLS#1062961
STATUSActive
PROPERTY TYPEResidential - Single Family
SCHOOLGlen Cove
Property Description
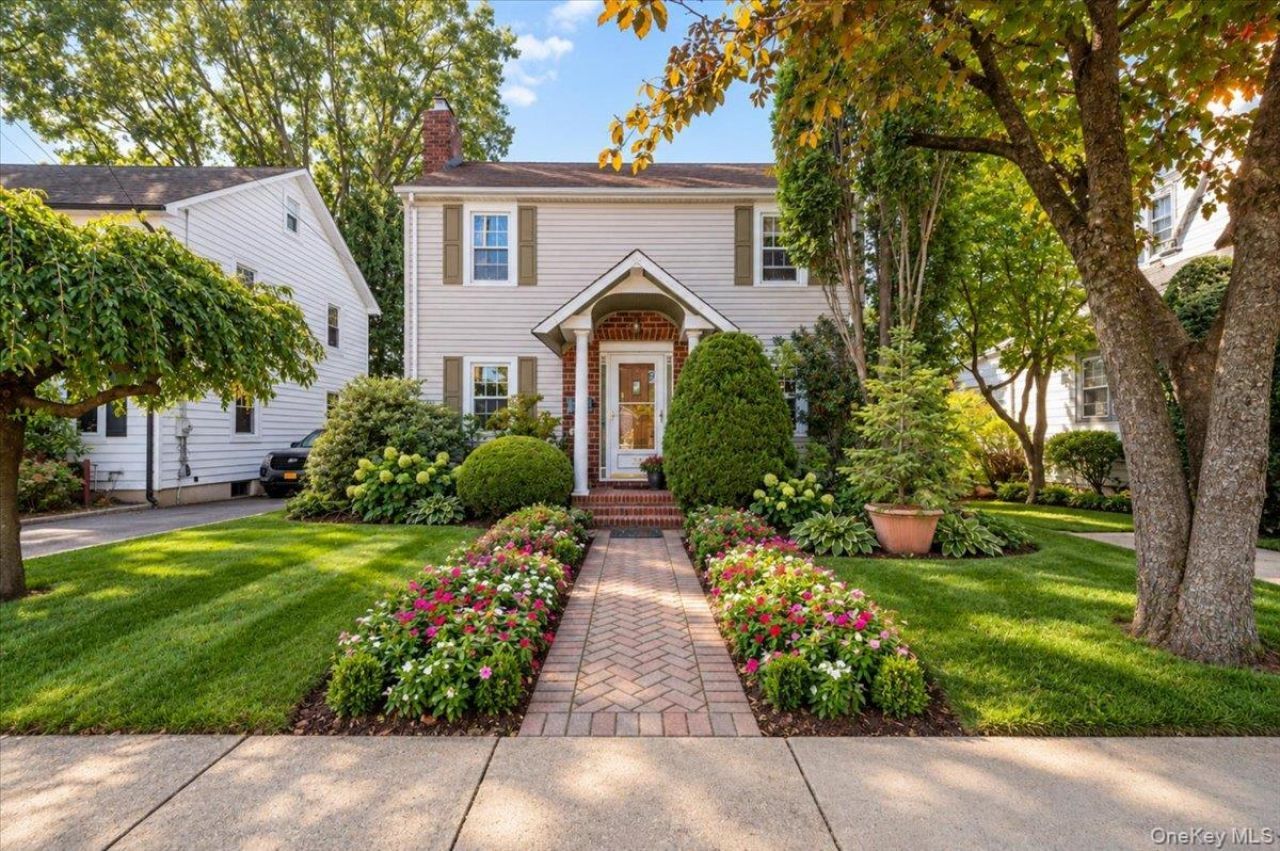
Welcome to 23 Chestnut Street in the heart of Glen Cove! This charming 3-bedroom, 2-bathroom Colonial offers a wonderful combination of character, functionality, and versatility, with inviting living spaces, thoughtful updates, and a beautifully landscaped backyard that serves as your own private retreat.Step inside to discover a spacious and functional first-floor layout featuring a full kitchen, formal dining room, and a welcoming formal living room complete with a wood-burning fireplace that adds warmth and character to the space. Toward the rear of the home, an expanded family room provides an additional gathering area, featuring a second fireplace and doors that lead directly to the backyard, creating a seamless connection between indoor and outdoor living. A full bathroom on the main level adds everyday convenience.Upstairs, you'll find three comfortably sized bedrooms and a second full bathroom, along with access to a walk-up attic offering an abundance of additional storage space. The home also features a full basement, providing even more versatility for storage, hobbies, a workshop, or other creative possibilities. An interior French drain system has been installed in the basement for added peace of mind.One of the property's most unique features is its beautifully established backyard, a true gardener's paradise! Surrounded by lush greenery, mature plantings, and an abundance of natural beauty, this peaceful outdoor setting offers a sense of privacy and tranquility that's increasingly difficult to find. Whether you're an avid gardener looking to cultivate your own botanical retreat, enjoy entertaining outdoors, or simply appreciate a quiet morning coffee surrounded by nature, this serene backyard provides the perfect setting. Adding to the property's unique character, the original garage has been converted into a greenhouse, creating an exciting opportunity for gardening enthusiasts, with the potential to convert the structure back into a garage if desired.Additional highlights include natural gas for cooking and heating, a brand-new boiler installed in 2025, recently updated 150-amp electrical service, and two fireplaces that enhance the home's warmth and charm.Beyond the property itself, the location offers an exceptional opportunity to experience the very best of Long Island's North Shore lifestyle. Just minutes away, the vibrant Downtown Glen Cove area features an exciting mix of restaurants, cafes, boutique shopping, and entertainment. Enjoy the revitalized Garvies Point Waterfront Promena
Property Features
Property Type: Residential - Single Family
Basement: See Remarks
Cooling: Wall/Window Unit(s)
Fireplaces: 2
Heating: Natural Gas
Home Style: Colonial
Lot Size: 0.15 Acres
Taxes: $11,890
Year Built: 1937
Amenities
First Floor Full Bath
Formal Dining
Feature Descriptions
Appliances: Dishwasher, Dryer, Oven, Refrigerator, Washer
Attic: Walkup
Building Area Total: 1846
Days on Site: 7
Exterior: Brick, Frame, Vinyl Siding
Fireplace Y/N: Yes
Formal Dining: Yes
On Market Date: 2026-10-23
Parcel Number: 0600-31-013-00-0479-0
Parking Features: Driveway, Off Street, Private
Rental Term: Monthly
Rooms Total: 10
Seller Concession: Yes
Sewer: Public Sewer
Utilities: Electricity Connected, Natural Gas Connected, Sewer Connected, Water Connected
Water: Public
Local Schools
High School: Glen Cove High School
Middle School: Robert M Finley Middle School
Elementary School: Deasy School
School District: Glen Cove
Estimate Your Payment
Estimated Payment
$ 4,895.03 per month $3,691.28 Principal & Interest $990.83 Property Tax $212.92 Homeowner's InsuranceChange Payment Information
Listed By / Shown By
Listing By
Agency Name: Keller Williams Realty Elite
Agency Contact: 516-795-6900

Shown By
Agent Name: Devorah Wang
Agent Phone: Cell: (516) 721-2851
Agency Title: Coldwell Banker American Homes


Member Participants (and their affiliated licensees, if applicable) shall indicate on their websites that IDX information is provided exclusively for consumers’ personal non-commercial use, that it may not be used for any purpose other than to identify prospective properties consumers may be interested in purchasing, that the data is deemed reliable but is not guaranteed by MLS GRID, and that the use of the MLS GRID Data may be subject to an end user license agreement prescribed by the Member Participant’s applicable MLS if any and as amended from time to time. MLS GRID may, at its discretion, require use of other disclaimers as necessary to protect Member Participant, and/or their MLS from liability.
Based on information submitted to the MLS GRID. All data is obtained from various sources and may not have been verified by broker or MLS GRID. Supplied Open House Information is subject to change without notice. All information should be independently reviewed and verified for accuracy. Properties may or may not be listed by the office/agent presenting the information.
Privacy Policy / DMCA Notice / ADA Accessibility


This site is hosted, designed and copyright
© 1994 - 2026 by
Delta Media Group, Inc. -- Patent Pending --
23 Chestnut Street | MLS# 1062961
This single family home located at 23 Chestnut Street, Glen Cove, NY 11542 is currently listed for sale with an asking price of $729,999. This property was built in 1937 and has 3 bedrooms and 2 full baths with 1846 sq. ft. Chestnut Street is located within the Glen Cove school district. Search Glen Cove real estate on devorahwang.cbamhomes.com today.