DevorahWang

BEDS5
BATHS6 full 2 partial
SQUARE FEET6,260
MLS#1070078
STATUSActive
PROPERTY TYPEResidential - Single Family
SUBDIVISIONDEERE PARK SEC 01 02 WARD MAP
SCHOOLNEW YORK CITY GEOGRAPHIC DISTRICT #31
Property Description
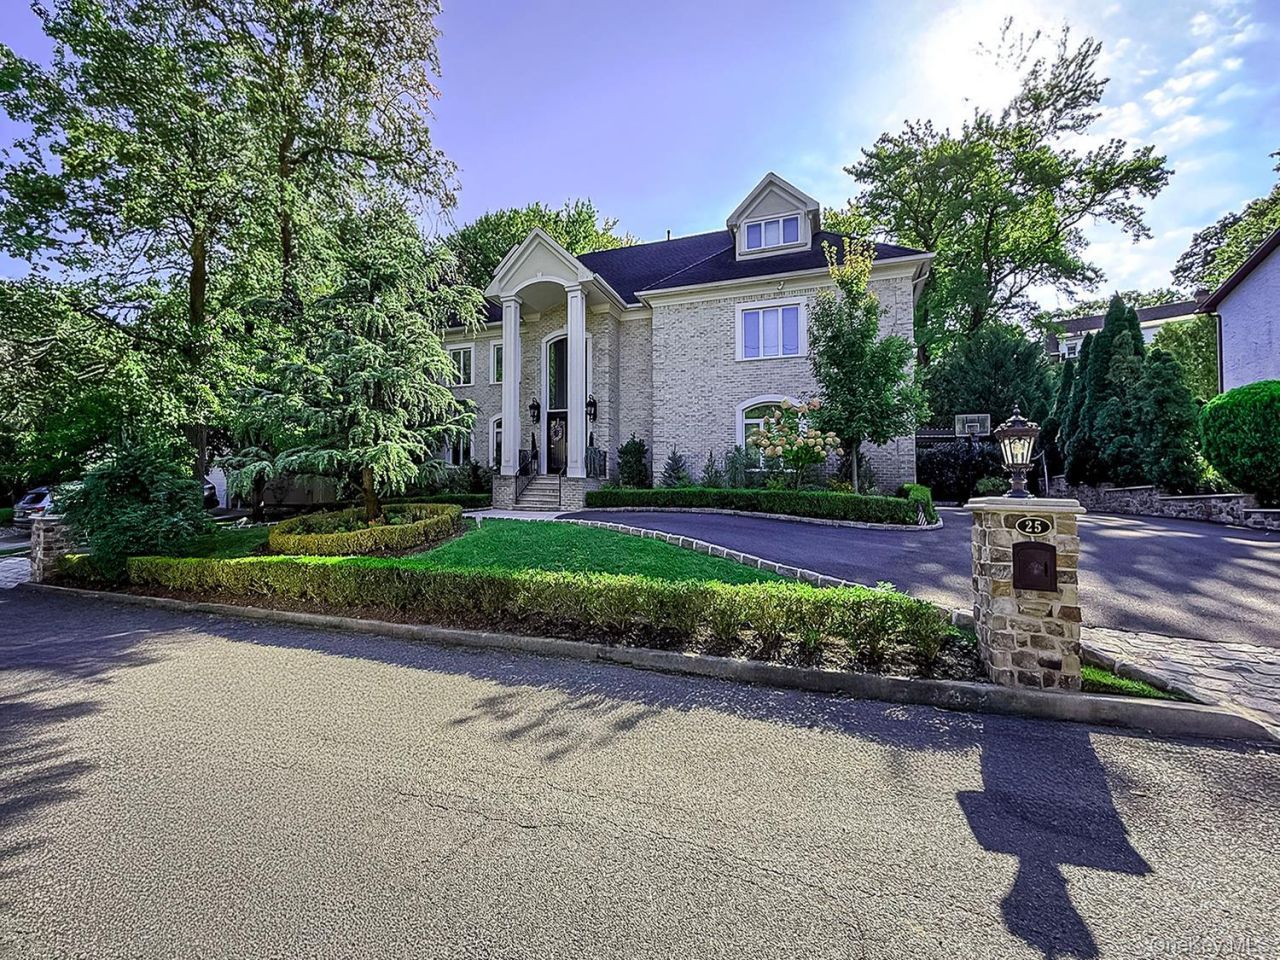
Conveniently located minutes from the Verrazzano-Narrows Bridge, offering seamless access to Manhattan and Brooklyn while enjoying the tranquility and exclusivity of Todt Hill living. This exceptional estate presents a unique opportunity to experience luxurious living combined with thoughtful design and privacy in the heart of Staten Island. Nestled in one of Staten Island's most exclusive and sought-after communities, this stately all-brick colonial residence offers an exceptional blend of timeless elegance and contemporary sophistication across three expansive levels. Boasting radiant heating with four heat zones and three AC zones, along with premium porcelain tile flooring, this home ensures comfort and luxury throughout. Upon entering, a grand two-story foyer with a sweeping circular staircase sets an impressive tone. Interior Features: Level 1: Formal dining room, guest bedroom or private office, large living/family room with gas and woodburning fireplace, custom-built chef's kitchen equipped with top-of-the-line appliances and designer finishes, half bath, and laundry room and three car garage. Level 2: Five spacious bedrooms, four of which has its own full bathroom, including a lavish master suite complete with a spa-inspired Jacuzzi bath and porcelain tile finishes. Level 3: Versatile living space ideal as a guest master suite, playroom, or additional bedroom/storage area, featuring a full bathroom. Basement: Fully finished with a private gym, full bath, with ample storage. Outdoor Amenities: Step outside to a meticulously landscaped backyard retreat designed for privacy and entertainment. Features include a heated saltwater swimming pool with cascading waterfalls and automatic cover, full outdoor kitchen and bathroom, multiple seating areas, outdoor pavililion with heaters and electric fireplace,and serene green spaces.
Property Features
Property Type: Residential - Single Family
Basement: Yes
Basement: Full, Finished, Storage Space
Cooling: Central Air
Fenced: Yes
Garage: 3
Heating: Hot Water
Home Style: Colonial
Lot Size: 0.23 Acres
Taxes: $20,524
Year Built: 1994
Amenities
Walk-In Closet(s)
Primary Bathroom
Washer/Dryer Hookup
Formal Dining
Eat-in Kitchen
Kitchen Island
Open Kitchen
Open Floorplan
Pantry
Entrance Foyer
Crown Molding
Double Vanity
Ceiling Fan(s)
First Floor Bedroom
Gas Grill
Mailbox
Fire Pit
Basketball Hoop
Feature Descriptions
Appliances: Dishwasher, Dryer, Freezer, Microwave, Refrigerator, Washer, Range, Stainless Steel Appliance(s), ENERGY STAR Qualified Appliances
Attic: Finished, Walkup
Building Area Total: 6260
Exterior: Brick
Fencing: Back Yard, Fenced, Brick
Fireplace Y/N: Yes
Flooring: Wood, Hardwood, Ceramic Tile, Tile
Formal Dining: Yes
GarageY/N: Yes
Heating Zones: 4
Laundry: Laundry Room
Lot Dimensions: 100x100
Lot Features: Back Yard, Front Yard, Near Public Transit, Near School, Near Shops
Number Of Kitchens: 2
On Market Date: 2026-11-03
Other Structures: Outdoor Kitchen
Parcel Number: 00684-0266
Parking Features: Garage, Driveway, Off Street, On Street
Parking Total: 6
Patio And Porch: Patio
Permit Required Y/N: No
Pool Features: In Ground, Salt Water
Rental Term: Monthly
Road Responsibility: Public Maintained Road
Rooms Total: 10
Security Features: Smoke Detector(s)
Sewer: Septic Tank
Special View Info: Neighborhood, Trees/Woods
Swimming Pool: Yes
Utilities: Cable Available, Electricity Available, Natural Gas Available, Phone Available, Sewer Available, Trash Collection Public, Water Available
Water: Public
Local Schools
High School: Susan E Wagner High School
Middle School: Is 27 Anning S Prall
Elementary School: Ps 29 Bardwell
School District: NEW YORK CITY GEOGRAPHIC DISTRICT #31
Estimate Your Payment
Estimated Payment
$ 17,728.22 per month $15,144.35 Principal & Interest $1,710.33 Property Tax $873.54 Homeowner's InsuranceChange Payment Information
Listed By / Shown By
Listing By
Agency Name: Tom Crimmins Realty, LTD
Agency Phone: 718-370-3200

Shown By
Agent Name: Devorah Wang
Agent Phone: Cell: (516) 721-2851
Agency Title: Coldwell Banker American Homes


Member Participants (and their affiliated licensees, if applicable) shall indicate on their websites that IDX information is provided exclusively for consumers’ personal non-commercial use, that it may not be used for any purpose other than to identify prospective properties consumers may be interested in purchasing, that the data is deemed reliable but is not guaranteed by MLS GRID, and that the use of the MLS GRID Data may be subject to an end user license agreement prescribed by the Member Participant’s applicable MLS if any and as amended from time to time. MLS GRID may, at its discretion, require use of other disclaimers as necessary to protect Member Participant, and/or their MLS from liability.
Based on information submitted to the MLS GRID. All data is obtained from various sources and may not have been verified by broker or MLS GRID. Supplied Open House Information is subject to change without notice. All information should be independently reviewed and verified for accuracy. Properties may or may not be listed by the office/agent presenting the information.
Privacy Policy / DMCA Notice / ADA Accessibility


This site is hosted, designed and copyright
© 1994 - 2026 by
Delta Media Group, Inc. -- Patent Pending --
25 Beebe Street | MLS# 1070078
This single family home located at 25 Beebe Street, Staten Island, NY 10301 is currently listed for sale with an asking price of $2,995,000. This property was built in 1994 and has 5 bedrooms and 6 full and 2 partial baths with 6260 sq. ft. Beebe Street is located in the DEERE PARK SEC 01 02 WARD MAP subdivision within the NEW YORK CITY GEOGRAPHIC DISTRICT #31 school district. Search DEERE PARK SEC 01 02 WARD MAP real estate on devorahwang.cbamhomes.com today.