DevorahWang

BEDS6
BATHS5 full 3 partial
SQUARE FEET5,534
MLS#999933
STATUSActive
PROPERTY TYPEResidential - Single Family
SCHOOLPelham
Property Description
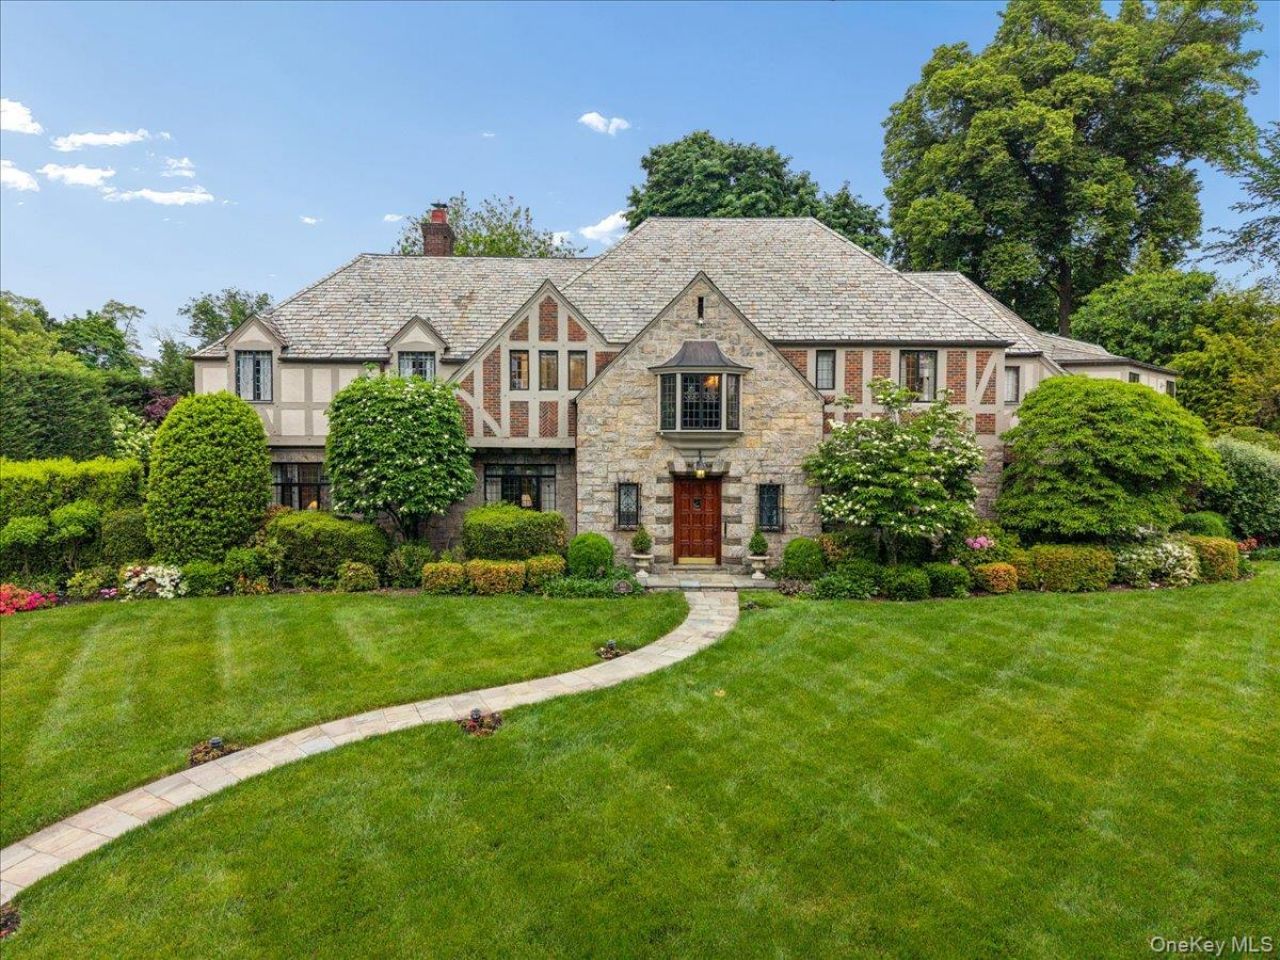
Set on over half an acre in the heart of Pelham Heights, this 1936 English Tudor offers arare blend of timeless architectural beauty, modern luxury, and exceptional privacy.Meticulously maintained and in pristine condition, this brick-and-stone residenceshowcases remarkable craftsmanship, period details, and thoughtfully updated livingspaces. At the heart of the home is a spectacular open-concept chef's kitchen featuring radiant heated floors, premium appliances, gas fireplace, and a dedicated HVAC system. Just beyond, the formal dining room comfortably accommodates large gatherings, while the sunken living room spans the front and rear of the home, highlighted by rich wood paneling and wood-burning fireplace. The wood-paneled library offers a warm, intimate space, while the sunroom, wrapped in leaded windows, adds warmth, charm, and natural light throughout.The second floor is thoughtfully arranged into three distinct wings, offering privacy andflexibility. The primary suite is surrounded by windows and features multiple closets anda newly renovated spa-like bath. Adjacent to the primary suite is an additional privatebedroom suite with its own bathroom. Beyond custom wooden doors are threegenerously sized bedrooms, including one with an en-suite bath and two sharing arenovated bath. A separate wing of the upper level includes another full bathroom,laundry room, oversized walk-in cedar closet, and a bedroom/office with separateaccess to the kitchen, driveway, and backyard. The finished lower level offers a fully equipped gym and an entertaining area with storage. The outdoor living space rivals a private resort, featuring a gated patio, a private saltwater pool, and an expansive deck. Cypress and spruce trees surround the property, creating extraordinary privacy. This exceptional home offers timeless style, generous living space, and modern comfortin one of Pelham's most desirable neighborhoods. Centrally located near town, train, and schools.
Property Features
Property Type: Residential - Single Family
Basement: Finished, Full, Storage Space, Walk-Out Access
Basement: Yes
Cooling: Central Air
Fireplaces: 2
Garage: 1.5
Heating: Natural Gas, Radiant Floor
Home Style: Tudor
Lot Size: 0.55 Acres
Taxes: $66,132
Year Built: 1936
Amenities
Breakfast Bar
Built-in Features
Chandelier
Chefs Kitchen
Eat-in Kitchen
Entrance Foyer
Formal Dining
Kitchen Island
Original Details
Pantry
Primary Bathroom
Storage
Walk-In Closet(s)
Feature Descriptions
Appliances: Dishwasher, Disposal, Dryer, Freezer, Gas Range, Microwave, Refrigerator, Washer, Gas Water Heater, Wine Refrigerator
Attic: Full, Unfinished
Building Area Total: 6913
Days on Site: 13
Exterior: Brick, Stone, Stucco
Fireplace Features: Gas, Wood Burning
Fireplace Y/N: Yes
Flooring: Hardwood
Formal Dining: Yes
GarageY/N: Yes
Heating Zones: 5
On Market Date: 2026-05-28
Parcel Number: 4403-164-061-00002-000-0010
Parking Features: Attached, Driveway, Garage, Private
Pool Features: Salt Water
Rental Term: Monthly
Rooms Total: 12
Sewer: Public Sewer
Swimming Pool: Yes
Utilities: Electricity Connected, Natural Gas Connected, Sewer Connected, Trash Collection Public, Water Connected
Water: Public
Local Schools
High School: Pelham Memorial High School
Middle School: Pelham Middle School
Elementary School: Colonial
School District: Pelham
Estimate Your Payment
Estimated Payment
$ 25,031.97 per month $18,456.39 Principal & Interest $5,511.00 Property Tax $1,064.58 Homeowner's InsuranceChange Payment Information
Listed By / Shown By
Listing By
Agency Name: Compass Greater NY, LLC
Agency Contact: 914-738-5150

Shown By
Agent Name: Devorah Wang
Agent Phone: Cell: (516) 721-2851
Agency Title: Coldwell Banker American Homes


Member Participants (and their affiliated licensees, if applicable) shall indicate on their websites that IDX information is provided exclusively for consumers’ personal non-commercial use, that it may not be used for any purpose other than to identify prospective properties consumers may be interested in purchasing, that the data is deemed reliable but is not guaranteed by MLS GRID, and that the use of the MLS GRID Data may be subject to an end user license agreement prescribed by the Member Participant’s applicable MLS if any and as amended from time to time. MLS GRID may, at its discretion, require use of other disclaimers as necessary to protect Member Participant, and/or their MLS from liability.
Based on information submitted to the MLS GRID. All data is obtained from various sources and may not have been verified by broker or MLS GRID. Supplied Open House Information is subject to change without notice. All information should be independently reviewed and verified for accuracy. Properties may or may not be listed by the office/agent presenting the information.
Privacy Policy / DMCA Notice / ADA Accessibility


This site is hosted, designed and copyright
© 1994 - 2026 by
Delta Media Group, Inc. -- Patent Pending --
263 Corona Avenue | MLS# 999933
This single family home located at 263 Corona Avenue, Pelham, NY 10803 is currently listed for sale with an asking price of $3,650,000. This property was built in 1936 and has 6 bedrooms and 5 full and 3 partial baths with 5534 sq. ft. Corona Avenue is located within the Pelham school district. Search Pelham real estate on devorahwang.cbamhomes.com today.