DevorahWang

BEDS1
BATHS1 full
SQUARE FEET690
MLS#1069982
STATUSActive
PROPERTY TYPEResidential - Condominium
SUBDIVISIONNOVO
SCHOOLBrooklyn 15
Property Description
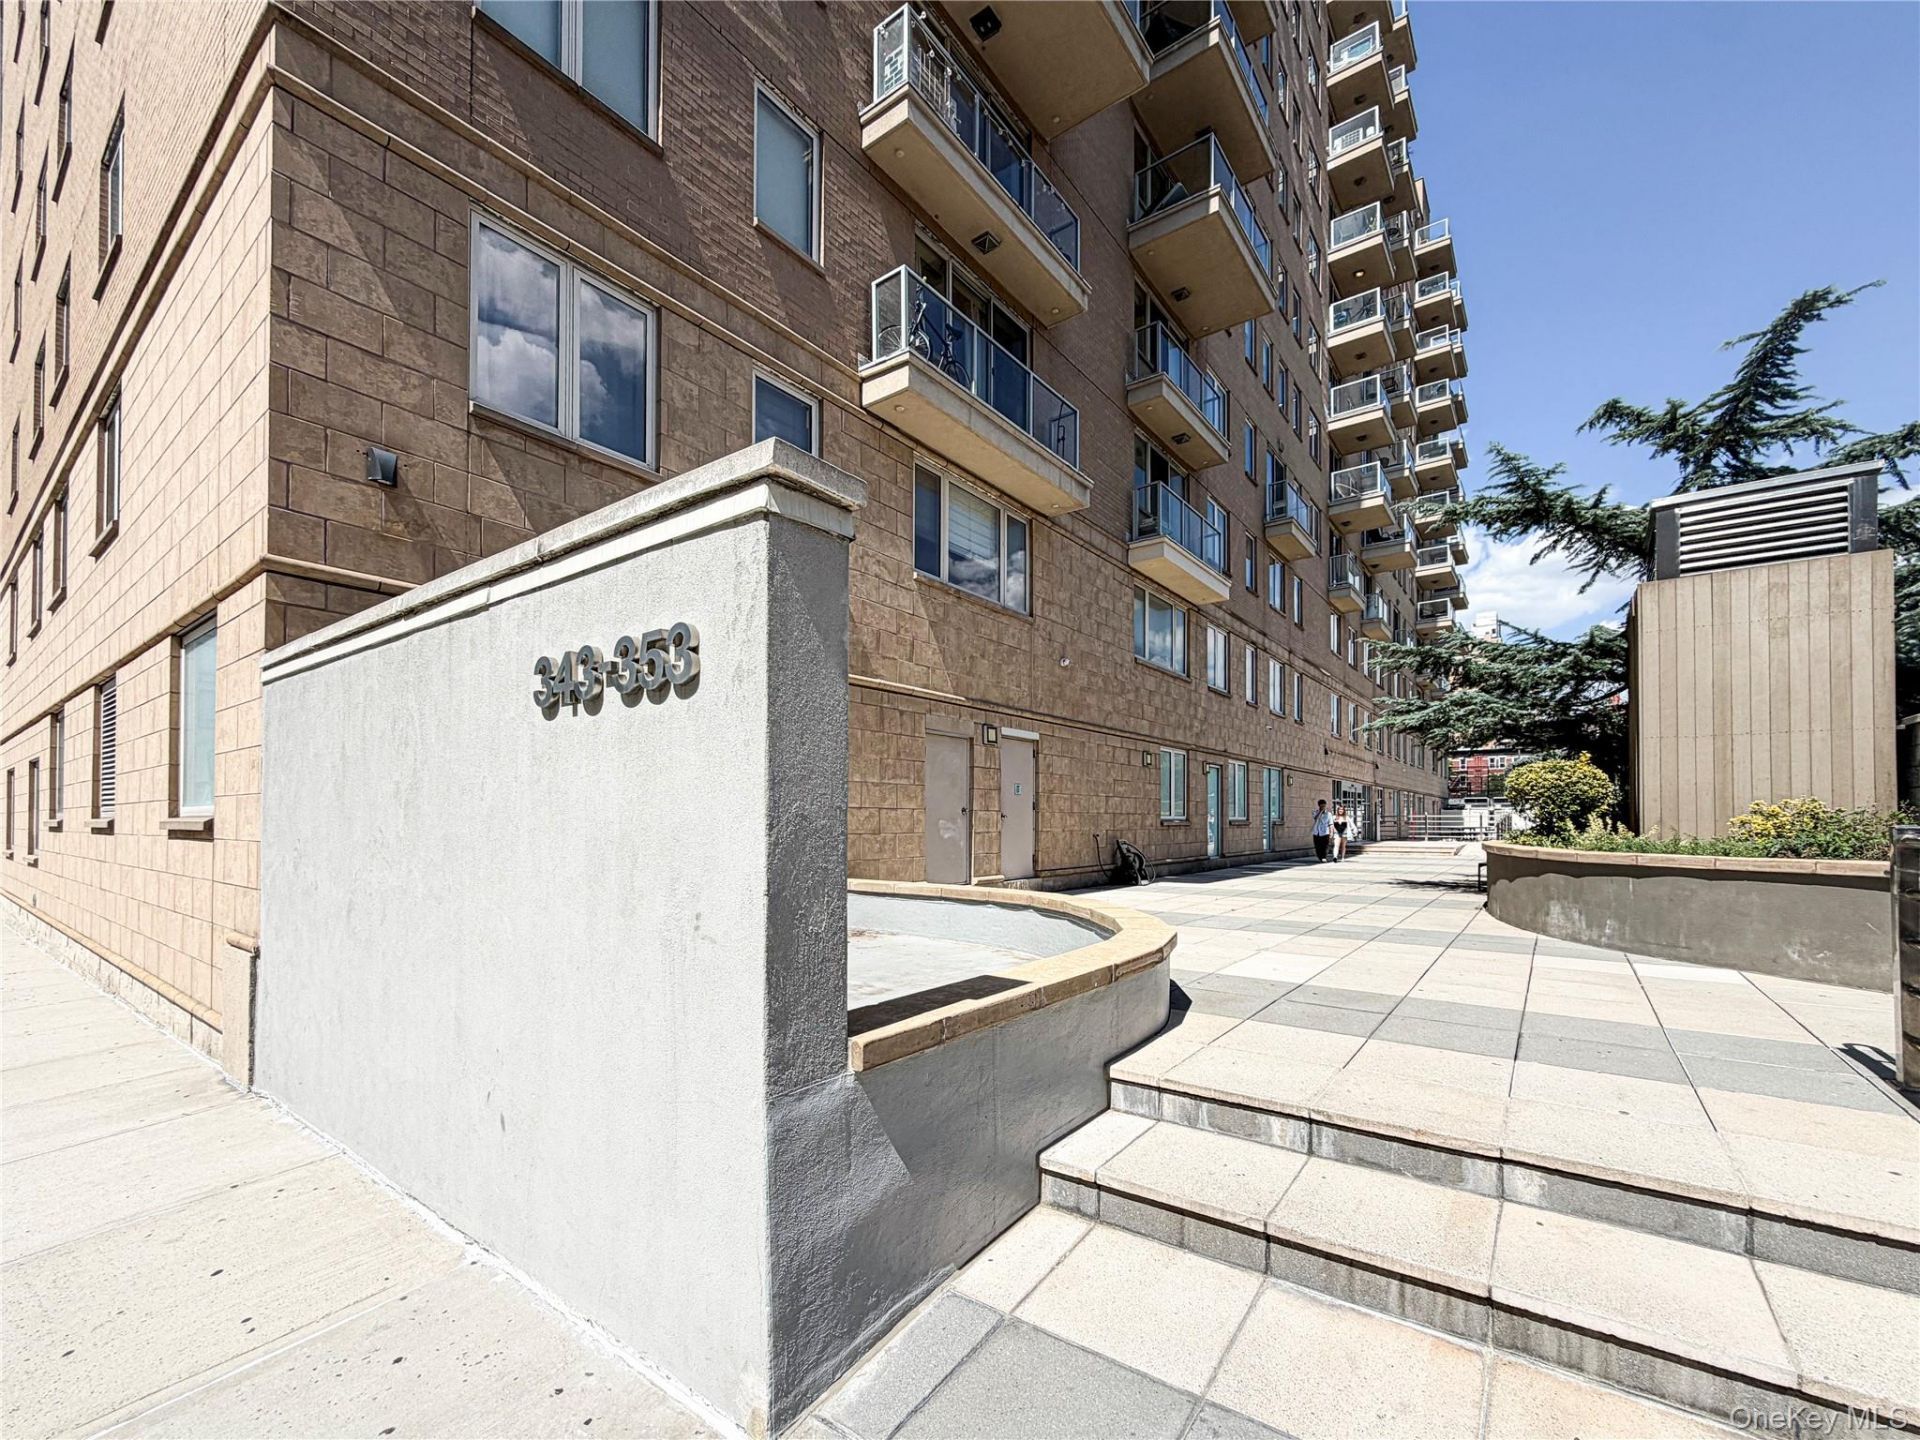
Welcome to Unit 3C at The NOVO, a beautifully appointed one-bedroom home in a premier, full-service condominium. Situated in a prime location with a 25-year tax abatement in place until 2033, this residence offers the perfect blend of modern convenience, luxury amenities, and long-term value.Entering through a beautifully landscaped courtyard garden on 5th Street, The NOVO provides an exceptional full-service living experience. Residents enjoy top-tier amenities, including: 24-hour doorman and an attentive on-site superintendent and porter team Fully equipped residents' gym and a dedicated yoga/stretching room Inviting resident lounge and a newly renovated children's playroom Secure on-site parking (available for rent)Unmatched Neighborhood & Transportation. Located in a highly convenient pocket of the neighborhood, you are just minutes from the vibrant J.J. Byrne Playground and the sprawling greenery of Prospect Park. Daily Conveniences: Steps away from Whole Foods, as well as an incredible array of local restaurants, cafes, and boutique shops. Effortless Commuting: Phenomenal transit access includes the F, G, and R trains at 9th Street, the R train at Union Street, and a single subway stop to Atlantic Terminal for access to the LIRR and nearly every major subway line.There is currently a monthly capital assessment of $285.00
Property Features
Property Type: Residential - Condominium
Cooling: Central Air
Heating: Natural Gas
Home Style: Mid Rise
Taxes: $143
Year Built: 2006
Amenities
Elevator
Open Floorplan
Feature Descriptions
Appliances: Gas Range, Microwave, Refrigerator, Stainless Steel Appliance(s)
Association Fee: $800/Monthly
Association Fee Includes: Common Area Maintenance
Elevator: Y
Exterior: Other
Laundry: In Unit
On Market Date: 2026-11-03
Parcel Number: 00981-1018
Parking Features: Other
Pets Allowed: Call
Rental Term: Monthly
Rooms Total: 3
Sewer: Public Sewer
Utilities: Electricity Connected, Natural Gas Available
Water: Public
Local Schools
High School: Millennium Brooklyn High School
Middle School: Ms 51 William Alexander
Elementary School: Maurice Sendak Community School
School District: Brooklyn 15
Estimate Your Payment
Estimated Payment
$ 4,210.26 per month $3,969.39 Principal & Interest $11.92 Property Tax $228.96 Homeowner's InsuranceChange Payment Information
Listed By / Shown By
Listing By
Agency Name: Voro LLC
Agency Contact: 917-488-2155

Shown By
Agent Name: Devorah Wang
Agent Phone: Cell: (516) 721-2851
Agency Title: Coldwell Banker American Homes


Member Participants (and their affiliated licensees, if applicable) shall indicate on their websites that IDX information is provided exclusively for consumers’ personal non-commercial use, that it may not be used for any purpose other than to identify prospective properties consumers may be interested in purchasing, that the data is deemed reliable but is not guaranteed by MLS GRID, and that the use of the MLS GRID Data may be subject to an end user license agreement prescribed by the Member Participant’s applicable MLS if any and as amended from time to time. MLS GRID may, at its discretion, require use of other disclaimers as necessary to protect Member Participant, and/or their MLS from liability.
Based on information submitted to the MLS GRID. All data is obtained from various sources and may not have been verified by broker or MLS GRID. Supplied Open House Information is subject to change without notice. All information should be independently reviewed and verified for accuracy. Properties may or may not be listed by the office/agent presenting the information.
Privacy Policy / DMCA Notice / ADA Accessibility


This site is hosted, designed and copyright
© 1994 - 2026 by
Delta Media Group, Inc. -- Patent Pending --
343 4th Avenue, Unit 3C | MLS# 1069982
This condo located at 343 4th Avenue, Unit 3C, Brooklyn, NY 11215 is currently listed for sale with an asking price of $785,000. This property was built in 2006 and has 1 bedrooms and 1 full baths with 690 sq. ft. 4th Avenue, Unit 3C is located in the NOVO subdivision within the Brooklyn 15 school district. Search NOVO real estate on devorahwang.cbamhomes.com today.