DevorahWang

BEDS3
BATHS2 full
SQUARE FEET1,672
MLS#1072633
STATUSActive
PROPERTY TYPEResidential - Single Family
SCHOOLCarmel
Property Description
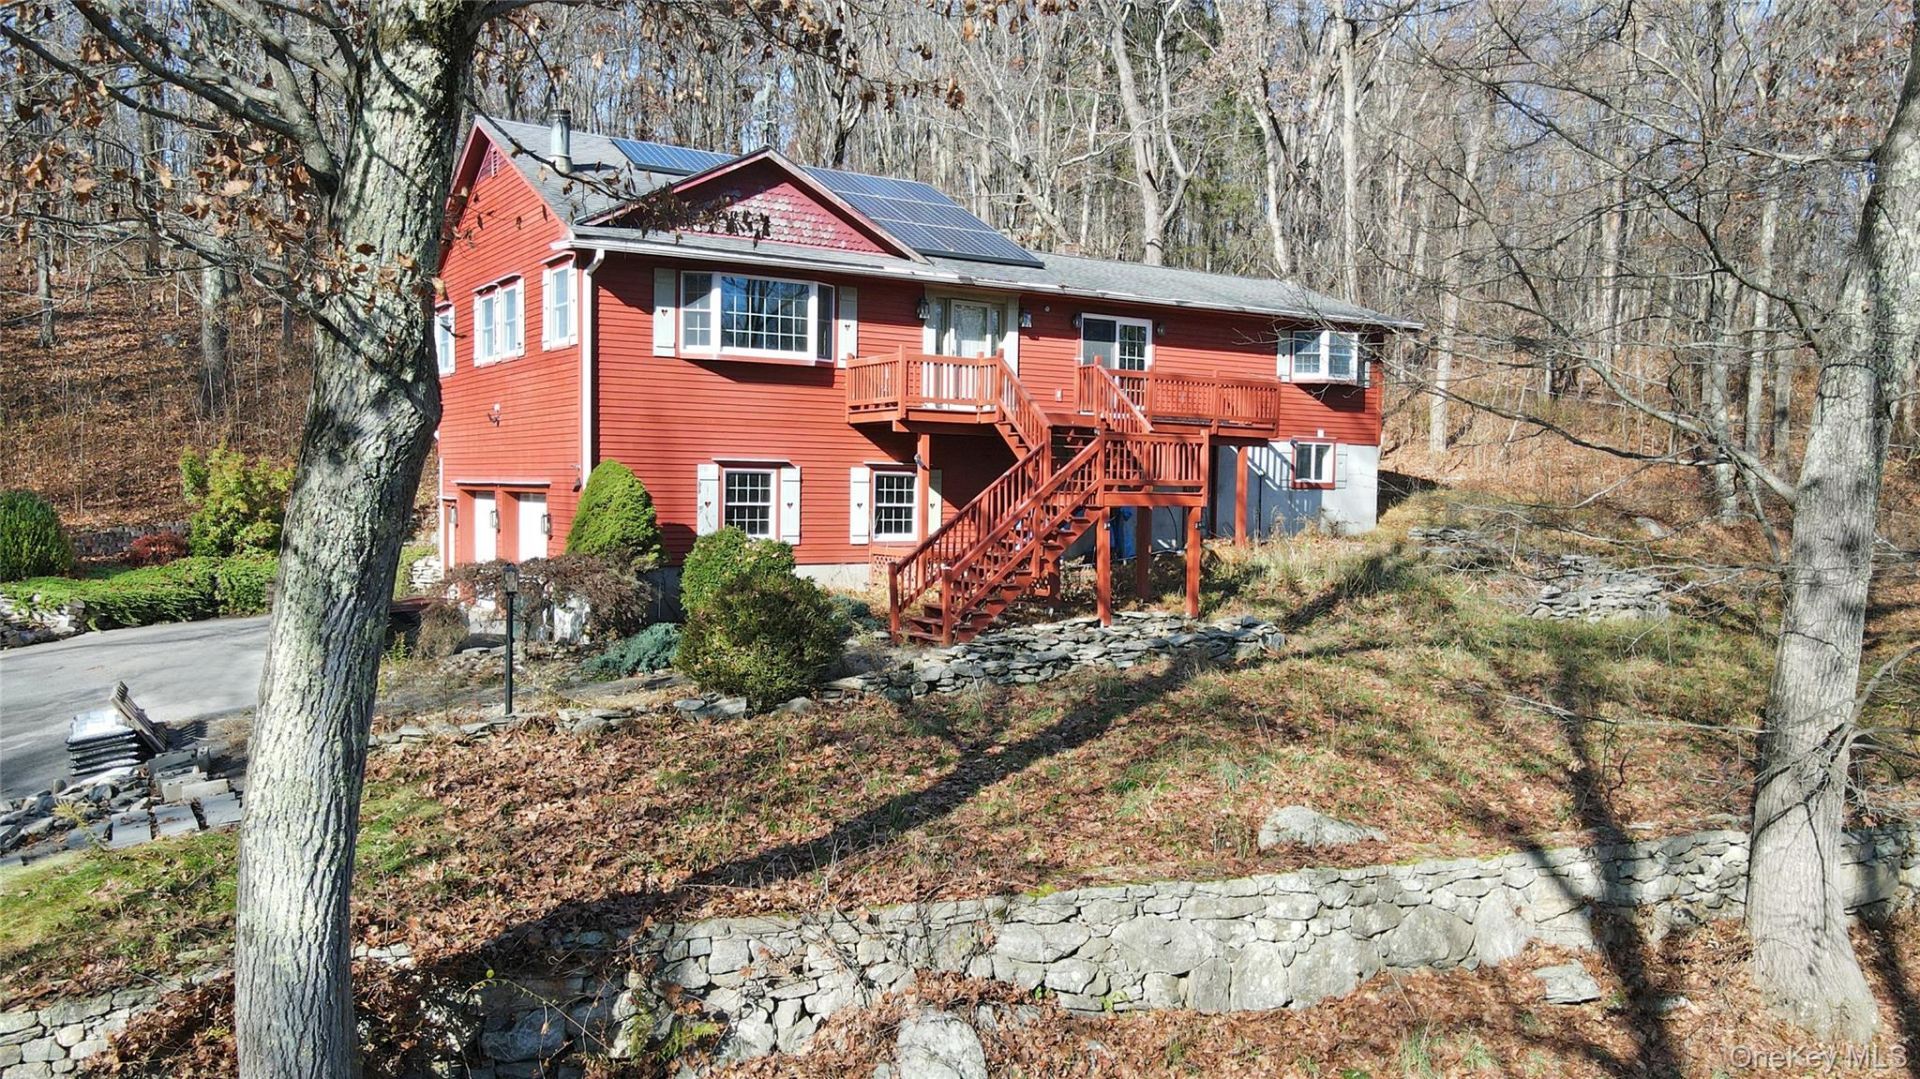
With TLC, this diamond in the rough can shine again! Set privately on a 3.8 wooded lot with mountain views, stone walls, a fire pit, custom shutters and multiple decks, this cedar sided home awaits to be renewed. Step inside and appreciate the custom woodwork and hardwood floors throughout - some of which are bamboo. The living room is light and airy with a high ceiling, an oversized bay window with a mountain view and a wood burning fireplace. Off of the spacious living room is the expansive primary suite with a full size bathroom complete with a jetted tub, a walk-in shower with 8 spraying heads, radiant heated flooring and a large walk-in closet. There is also a set of sliding glass doors that lead to the house-length cedar back deck that also connects to the EIK. The eat-in-kitchen has a custom wooden backsplash, dual sinks, a commercial stainless stove, a pantry and sliding doors to the front deck as well as a door to the back deck. Off of the large EIK, is a full bathroom with shower/tub combo and two well appointed bedrooms. Original wood stairs lead to the basement with finishing potential with walk-out to front and an oversized 2-car garage that is tall enough to fit a lift for the auto enthusiast, plentiful storage or workshop space and a laundry/utility room. Tankless Bosch water heater with 8 zones and duct central air. There are Tesla solar panels which are currently leased month to month. *Please note this home is being sold AS-IS and does need some extensive work and much of its condition and its contents conditions are unknown with no guarantee to function properly*
Property Features
Property Type: Residential - Single Family
Basement: Yes
Basement: Partial, Storage Space, Walk-Out Access
Cooling: Central Air, Ductwork, ENERGY STAR Qualified Equipme
Fireplaces: 1
Garage: 2
Heating: Baseboard, Hot Water, Propane, Wood, Radiant Floor
Home Style: Ranch
Lot Size: 3.80 Acres
Taxes: $13,471
Year Built: 1965
Amenities
Built-in Features
Ceiling Fan(s)
Central Vacuum
Chefs Kitchen
Crown Molding
Eat-in Kitchen
Entrance Foyer
Granite Counters
High Ceilings
High Speed Internet
Kitchen Island
Natural Woodwork
Original Details
Pantry
Primary Bathroom
Recessed Lighting
Storage
Walk-In Closet(s)
Washer/Dryer Hookup
Garden
Lighting
Mailbox
Rain Gutters
Feature Descriptions
Appliances: Dishwasher, Dryer, Electric Water Heater, ENERGY STAR Qualified Appliances, Gas Oven, Gas Range, Refrigerator, Stainless Steel Appliance(s), Tankless Water Heater, Washer
Attic: Partial, Storage, Unfinished
Exterior: Block, Cedar, Frame, Wood Siding
Fireplace Features: Living Room, Wood Burning
Fireplace Y/N: Yes
Flooring: Hardwood, Tile, Wood
GarageY/N: Yes
Green Energy Generation: Solar
Heating Zones: 6
House Faces: East
Inclusions: Range, Hood, Refrigerator, Dishwasher, Washer, Dryer (All As-Is)
Laundry: In Basement, Laundry Room
Lot Features: Back Yard, Front Yard, Hilly, Near Golf Course, Near Public Transit, Near School, Near Shops, Secluded, Sloped, Stone/Brick Wall, Views, Wooded
Number Of Kitchens: 1
On Market Date: 2026-11-12
Parcel Number: 132800-6656-00-958030-0000
Parking Features: Driveway, Garage, Garage Door Opener, Off Street
Patio And Porch: Deck
Rental Term: Monthly
Road Responsibility: Private Maintained Road
Rooms Total: 8
Security Features: Smoke Detector(s)
Seller Concession: Yes
Sewer: Septic Tank
Special View Info: Mountain(s), Trees/Woods
Utilities: Cable Connected, Electricity Connected, Propane, Sewer Connected, Trash Collection Private, Water Connected
Water: Well
Window Features: Bay Window(s), Blinds, Double Pane Windows, Shutters
Wooded: Yes
Local Schools
High School: Carmel High School
Middle School: George Fischer Middle School
Elementary School: Kent Elementary
School District: Carmel
Estimate Your Payment
Estimated Payment
$ 3,529.28 per month $2,275.44 Principal & Interest $1,122.58 Property Tax $131.25 Homeowner's InsuranceChange Payment Information
Listed By / Shown By
Listing By
Agency Name: Houlihan Lawrence Inc.
Agency Contact: 845-473-9770

Shown By
Agent Name: Devorah Wang
Agent Phone: Cell: (516) 721-2851
Agency Title: Coldwell Banker American Homes


Member Participants (and their affiliated licensees, if applicable) shall indicate on their websites that IDX information is provided exclusively for consumers’ personal non-commercial use, that it may not be used for any purpose other than to identify prospective properties consumers may be interested in purchasing, that the data is deemed reliable but is not guaranteed by MLS GRID, and that the use of the MLS GRID Data may be subject to an end user license agreement prescribed by the Member Participant’s applicable MLS if any and as amended from time to time. MLS GRID may, at its discretion, require use of other disclaimers as necessary to protect Member Participant, and/or their MLS from liability.
Based on information submitted to the MLS GRID. All data is obtained from various sources and may not have been verified by broker or MLS GRID. Supplied Open House Information is subject to change without notice. All information should be independently reviewed and verified for accuracy. Properties may or may not be listed by the office/agent presenting the information.
Privacy Policy / DMCA Notice / ADA Accessibility


This site is hosted, designed and copyright
© 1994 - 2026 by
Delta Media Group, Inc. -- Patent Pending --
36 Healy Lane | MLS# 1072633
This single family home located at 36 Healy Lane , Stormville, NY 12582 is currently listed for sale with an asking price of $450,000. This property was built in 1965 and has 3 bedrooms and 2 full baths with 1672 sq. ft. Healy Lane is located within the Carmel school district. Search Stormville real estate on devorahwang.cbamhomes.com today.