DevorahWang

BEDS5
BATHS4 full
SQUARE FEET2,936
MLS#1072001
STATUSActive
PROPERTY TYPEResidential - Single Family
SCHOOLLiberty
Property Description
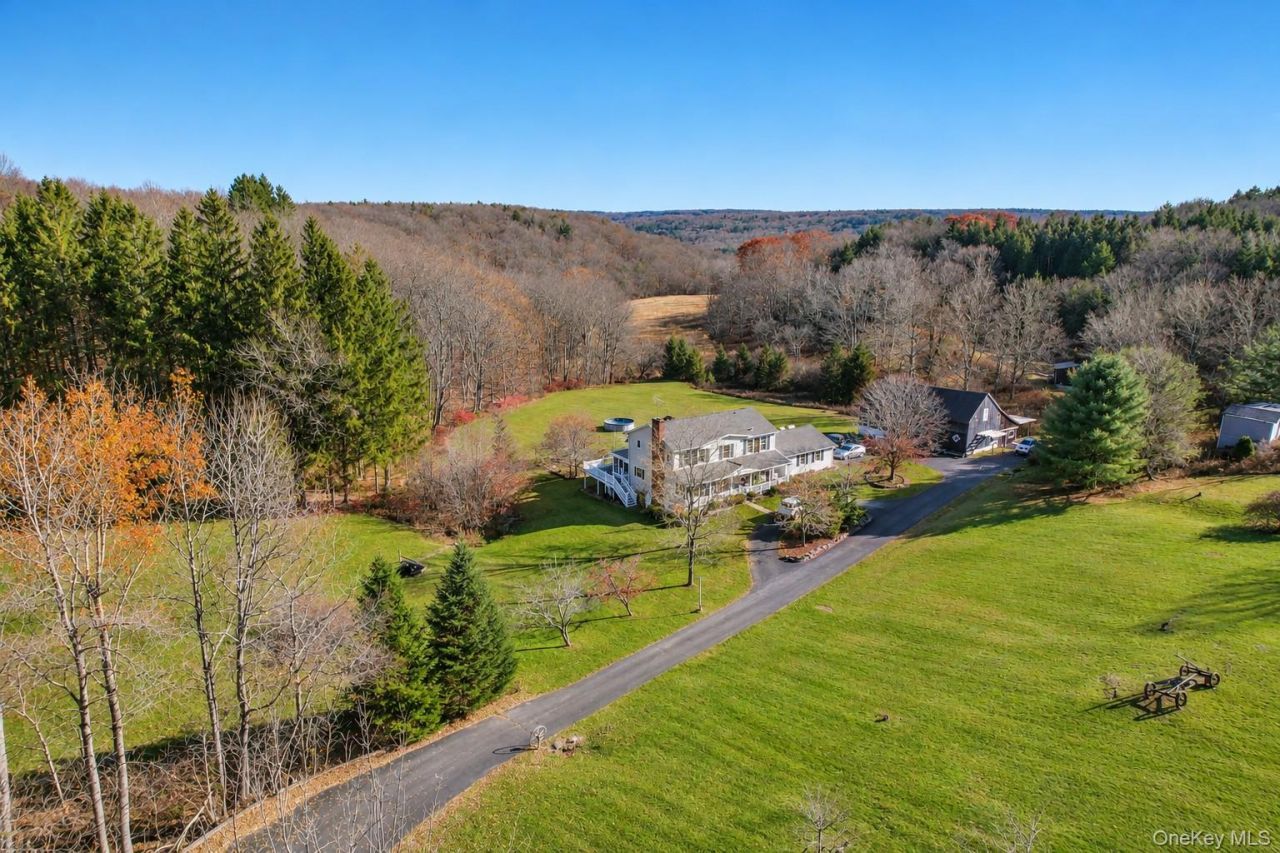
This beautifully appointed country estate is nestled on over 70 acres of picturesque countryside, featuring two ponds, meandering streams, a spacious barn, wooded trails, and breathtaking natural surroundings. Privately set back from a quiet country road, this inviting retreat offers the perfect blend of country charm, modern comforts, and exceptional versatility. A welcoming covered rocking-chair porch greets you on one side of the entrance, while a delightful screened-in porch offers another peaceful spot to relax on the other. Inside, traditional farmhouse character blends beautifully with thoughtfully designed living spaces. The heart of the home is the stunning open-concept great room encompassing the living room, dining area, and chef's kitchen. Soaring knotty pine ceilings with exposed beams create warmth and architectural interest, while abundant windows fill the space with natural light. Radiant floor heating adds an extra touch of luxury, and a propane stove provides additional warmth and ambiance. Step directly onto the rear screened porch which allows for protected perfect enjoyment of the outdoors overlooking the serene grounds. The brilliantly equipped chef's kitchen is designed for both everyday living and effortless entertaining. Features include generous stone countertops, a prep sink, under-counter microwave, stainless steel gas range, sleek refrigerator, and an abundance of cabinetry and workspace. A spacious pantry and convenient bar nook provide even more functionality. Additional main-level living spaces include a cozy den with built-in book shelves and pellet stove. The adjoining office, with double doors, offers flexibility for the fifth main level bedroom, guest accommodations, or private workspace. A mudroom with separate entrance conveniently doubles as a breezeway to the oversized two-car garage. Upstairs, there are four generously sized bedrooms and include a spacious primary suite with a private full bathroom and enormous walk-in closet. A second full bathroom serves the additional bedrooms. The fully finished walk-out lower level provides enormous flexible space, currently serving as a fabulous game room. It offers super potential for recreation, entertaining, hobbies, or additional living needs. A full bathroom, laundry room, utility room and direct access to the backyard complete this level. Outdoor living is equally impressive! Enjoy summer afternoons by the above-ground pool, host barbecues on the rear deck, or simply unwind on one of the inviting porches while taking in
Property Features
Property Type: Residential - Single Family
Basement: Yes
Basement: Finished, Full, Storage Space, Walk-Out Access
Cooling: Ductless, Wall/Window Unit(s)
Garage: 2
Heating: Baseboard, Hot Water, Radiant
Home Style: Farmhouse
Lot Size: 71.80 Acres
Taxes: $16,028
Year Built: 1991
Amenities
First Floor Bedroom
First Floor Full Bath
Feature Descriptions
Appliances: Dishwasher, Disposal, Dryer, Gas Range, Microwave, Refrigerator, Stainless Steel Appliance(s), Washer, Wine Refrigerator
Days on Site: 1
Exterior: Vinyl Siding
Flooring: Carpet, Ceramic Tile, Combination, Vinyl
GarageY/N: Yes
HorseY/N: Yes
Laundry: In Basement, Laundry Room
Lot Features: Back Yard, Cleared, Front Yard, Garden, Irregular Lot, Level, Part Wooded, Private, Rolling Slope, See Remarks, Sloped, Stone/Brick Wall, Views, Waterfront, Wooded
On Market Date: 2026-11-10
Other Structures: Barn(s), Outbuilding, Shed(s)
Parcel Number: 3689-016-0-0001-031-001
Parking Features: Attached, Driveway, Garage, Oversized
Patio And Porch: Covered, Deck, Porch, Screened
Pool Features: Above Ground
Rental Term: Monthly
Road Responsibility: Public Maintained Road
Rooms Total: 12
Security: yes
Security Features: Security System, Video Cameras
Sewer: Septic Tank
Special View Info: Trees/Woods
Swimming Pool: Yes
Utilities: Cable Connected, Electricity Connected
Water: Well
Waterfront Features: Pond
Window Features: Double Pane Windows
Wooded: Yes
Local Schools
High School: Liberty High School
Middle School: Liberty Middle School
Elementary School: Liberty Elementary School
School District: Liberty
Estimate Your Payment
Estimated Payment
$ 5,881.11 per month $4,297.56 Principal & Interest $1,335.67 Property Tax $247.89 Homeowner's InsuranceChange Payment Information
Listed By / Shown By
Listing By
Agency Name: Malek Properties
Agency Contact: 845-583-6333

Shown By
Agent Name: Devorah Wang
Agent Phone: Cell: (516) 721-2851
Agency Title: Coldwell Banker American Homes


Member Participants (and their affiliated licensees, if applicable) shall indicate on their websites that IDX information is provided exclusively for consumers’ personal non-commercial use, that it may not be used for any purpose other than to identify prospective properties consumers may be interested in purchasing, that the data is deemed reliable but is not guaranteed by MLS GRID, and that the use of the MLS GRID Data may be subject to an end user license agreement prescribed by the Member Participant’s applicable MLS if any and as amended from time to time. MLS GRID may, at its discretion, require use of other disclaimers as necessary to protect Member Participant, and/or their MLS from liability.
Based on information submitted to the MLS GRID. All data is obtained from various sources and may not have been verified by broker or MLS GRID. Supplied Open House Information is subject to change without notice. All information should be independently reviewed and verified for accuracy. Properties may or may not be listed by the office/agent presenting the information.
Privacy Policy / DMCA Notice / ADA Accessibility


This site is hosted, designed and copyright
© 1994 - 2026 by
Delta Media Group, Inc. -- Patent Pending --
363 Elk Point Road | MLS# 1072001
This single family home located at 363 Elk Point Road, Livingston Manor, NY 12758 is currently listed for sale with an asking price of $849,900. This property was built in 1991 and has 5 bedrooms and 4 full baths with 2936 sq. ft. Elk Point Road is located within the Liberty school district. Search Livingston Manor real estate on devorahwang.cbamhomes.com today.