DevorahWang

BEDS2
BATHS2 full
SQUARE FEET1,092
MLS#1069875
STATUSActive
PROPERTY TYPEResidential - Condominium
SUBDIVISIONBayridge
SCHOOLContact Agent
Property Description
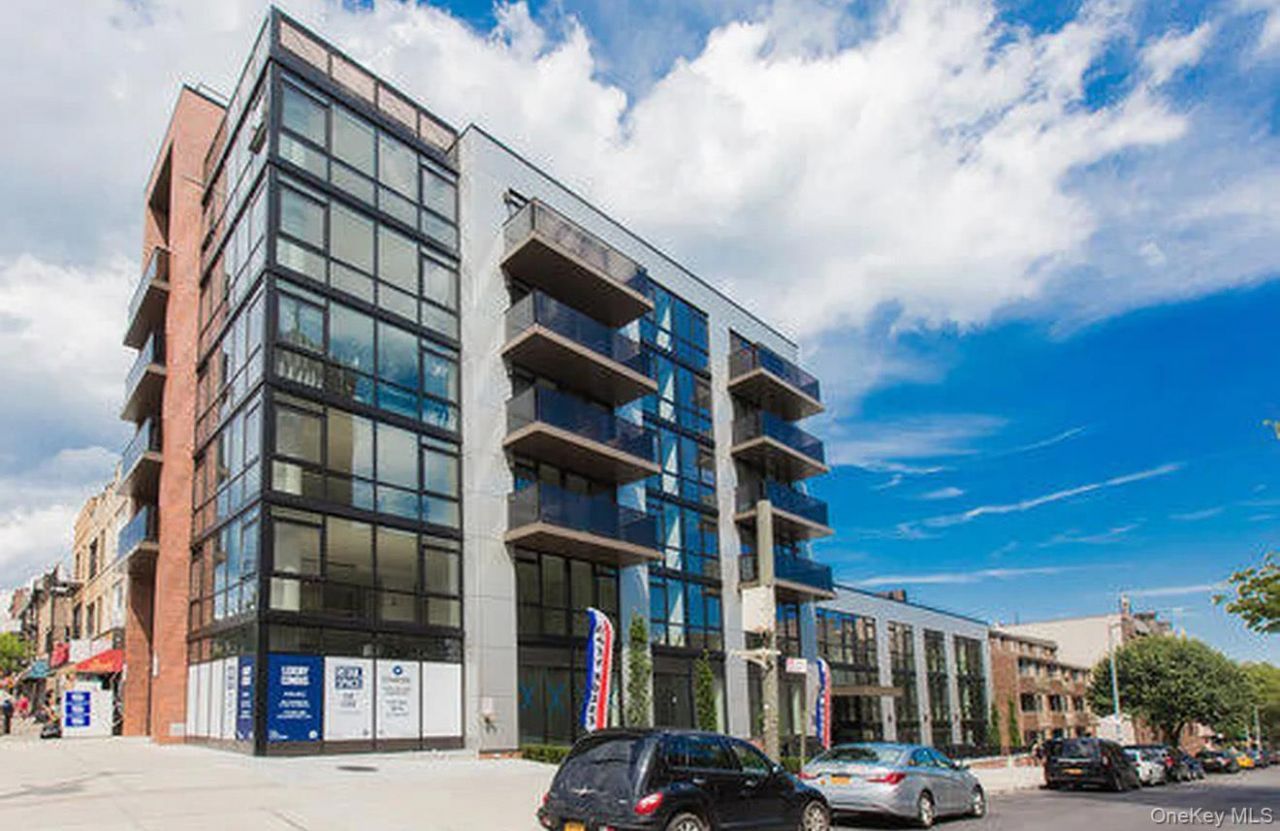
Spacious Bay Ridge Gem | 2 Bed, 2 Bath | Prime LocationWelcome to this bright, beautifully laid-out 2-bedroom, 2-bathroom residence offering a generous 1,092 square feet of comfortable living space in the vibrant heart of Bay Ridge, Brooklyn.Designed for modern living and effortless entertaining, the home features an airy, open-concept layout connecting the living room and kitchen, all bathed in exceptional natural light. The fluid floor plan creates a warm and welcoming atmosphere from the moment you step inside.This prime location puts the best of Bay Ridge right at your doorstep-including local cafes, boutique shopping, acclaimed dining. Commuters will appreciate the convenient access to nearby bus and train stations, ensuring a seamless trip into Manhattan and across the boroughs.Combining comfort, incredible square footage, and neighborhood appeal plus the added convenience of a parking garage just two blocks away (available for an additional fee)-this is a must-see Brooklyn home. DISCLAIMER: All photos are staged and intended for illustrative purposes only.
Property Features
Property Type: Residential - Condominium
Cooling: Central Air
Heating: Electric
Home Style: Other
Taxes: $4,095
Year Built: 2018
Amenities
Elevator
Kitchen Island
Open Kitchen
Primary Bathroom
Smart Thermostat
Feature Descriptions
Appliances: Convection Oven, Cooktop, Dishwasher, Exhaust Fan, Microwave, Refrigerator, Stainless Steel Appliance(s), Washer
Association Fee: $711/Monthly
Association Fee Includes: Common Area Maintenance, Exterior Maintenance, Sewer, Snow Removal, Trash
Elevator: Y
On Market Date: 2026-11-03
Parcel Number: 06118-1304
Parking Features: None
Pets Allowed: Yes
Rental Term: Monthly
Rooms Total: 6
Sewer: Public Sewer
Utilities: None
Water: Public
Local Schools
High School: Contact Agent
Elementary School: Contact Agent
School District: Contact Agent
Estimate Your Payment
Estimated Payment
$ 4,245.44 per month $3,691.28 Principal & Interest $341.25 Property Tax $212.92 Homeowner's InsuranceChange Payment Information
Listed By / Shown By
Listing By
Agency Name: Exit Realty DKC
Agency Phone: 718-676-1371

Shown By
Agent Name: Devorah Wang
Agent Phone: Cell: (516) 721-2851
Agency Title: Coldwell Banker American Homes


Member Participants (and their affiliated licensees, if applicable) shall indicate on their websites that IDX information is provided exclusively for consumers’ personal non-commercial use, that it may not be used for any purpose other than to identify prospective properties consumers may be interested in purchasing, that the data is deemed reliable but is not guaranteed by MLS GRID, and that the use of the MLS GRID Data may be subject to an end user license agreement prescribed by the Member Participant’s applicable MLS if any and as amended from time to time. MLS GRID may, at its discretion, require use of other disclaimers as necessary to protect Member Participant, and/or their MLS from liability.
Based on information submitted to the MLS GRID. All data is obtained from various sources and may not have been verified by broker or MLS GRID. Supplied Open House Information is subject to change without notice. All information should be independently reviewed and verified for accuracy. Properties may or may not be listed by the office/agent presenting the information.
Privacy Policy / DMCA Notice / ADA Accessibility


This site is hosted, designed and copyright
© 1994 - 2026 by
Delta Media Group, Inc. -- Patent Pending --
401 95th Street , Unit G3 | MLS# 1069875
This condo located at 401 95th Street , Unit G3, Brooklyn, NY 11209 is currently listed for sale with an asking price of $729,999. This property was built in 2018 and has 2 bedrooms and 2 full baths with 1092 sq. ft. 95th Street , Unit G3 is located in the Bayridge subdivision within the Contact Agent school district. Search Bayridge real estate on devorahwang.cbamhomes.com today.