DevorahWang

BEDS2
BATHS2 full
SQUARE FEET1,501
MLS#1069491
STATUSActive
PROPERTY TYPEResidential - Condominium
SUBDIVISIONWoodridge Strathmore Terrace
SCHOOLMount Sinai
Property Description
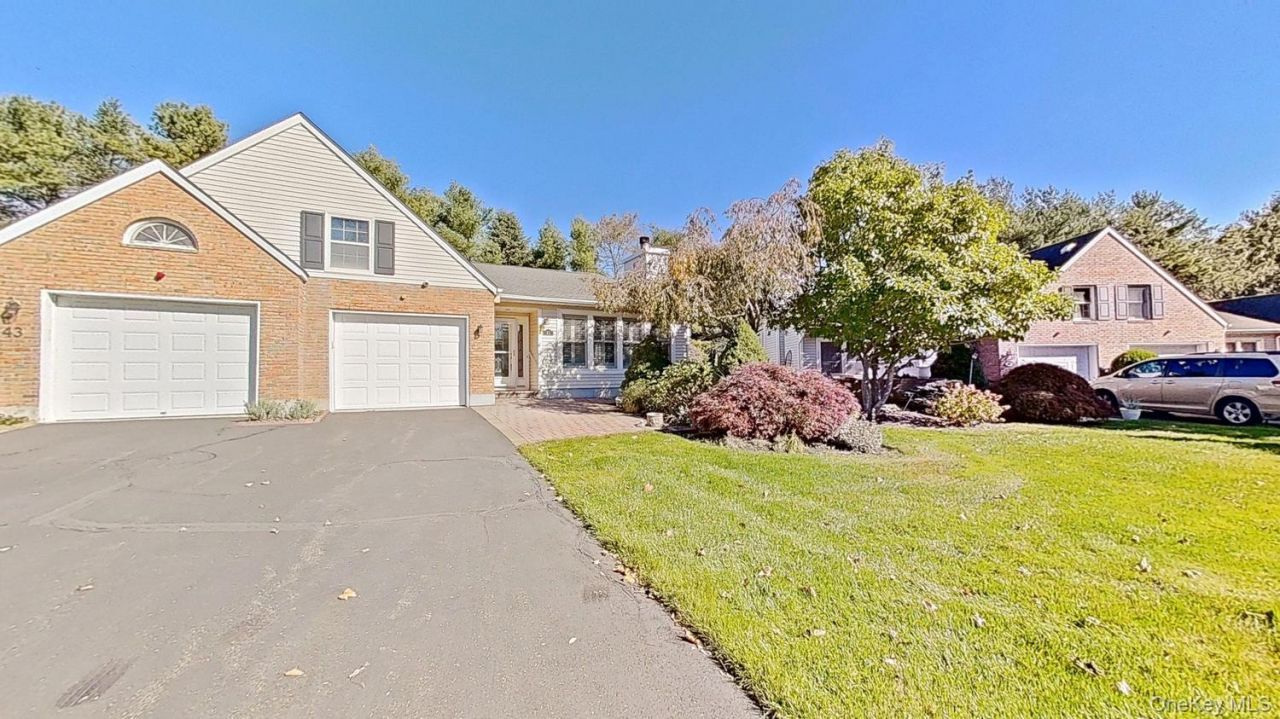
Click Home Tour/Virtual Tour link, take a 360-degree VIEW, from your device, RIGHT NOW! Welcome to this well-kept brick-and-vinyl siding residence w/ Andersen windows, offering a comfortable single-level layout with an inviting blend of open living areas, classic details, and thoughtfully updated spaces. The front exterior/patio makes a strong first impression with a two-car driveway, attached garage, manicured lawn, and mature landscaping that adds color, texture, and privacy.Inside, the home opens to a spacious living room filled with natural light from a wall of front-facing windows with plantation shutters. Light laminate flooring, crown molding, and soft neutral tones create a bright and airy feel, while a fireplace adds a warm focal point and extra character to the main gathering space. The generous room size allows for a variety of furniture arrangements and easy everyday living.Just beyond... the dining room offers a dedicated setting for meals, holidays, or entertaining. A large window continues the flow of natural light, and the chandelier adds a traditional finishing touch. The layout connects smoothly from the living area to the dining space and into the kitchen, creating a practical floor plan with both openness and definition.The kitchen features white cabinetry, abundant storage, expansive granite counter space, a tile backsplash, and stainless steel appliances. The long galley-style design provides an efficient work area, with room at the far end for casual dining, a breakfast table, or additional prep space. A rear glass door brings in more light and offers convenient outdoor access.The bedroom wing is set apart from the main living areas for added privacy. One bedroom features a wood-flooring look, a soft wall color, plantation shutters, and a bright, comfortable atmosphere that works well as a bedroom, office, or flexible bonus space. The hall bathroom has a clean, updated look with a vanity and a large tile shower area with grab bars and an open design.The primary bedroom is exceptionally spacious, with neutral carpeting, a wide window, and plenty of room for a full furniture set, plus a sitting area if desired. The en suite bath features a large vanity, skylight, and walk-in tub, creating a roomy, functional retreat. A walk-in closet adds additional storage and organization.Additional interior highlights shown in the photos (some defurnished) include a hall laundry area, multiple closets, and an attached garage with built-in shelving and stair access to an upper-level loft/storage/of
Property Features
Property Type: Residential - Condominium
Cooling: Central Air
Fireplaces: 1
Garage: 3
Heating: Forced Air
Lot Size: 0.05 Acres
Taxes: $9,619
Year Built: 1986
Amenities
First Floor Bedroom
First Floor Full Bath
Eat-in Kitchen
Entrance Foyer
Formal Dining
Primary Bathroom
Master Downstairs
Storage
Washer/Dryer Hookup
Feature Descriptions
Appliances: Electric Range, Electric Water Heater, Dryer, Dishwasher, Washer, Refrigerator
Association Amenities: Landscaping, Gated, Fitness Center, Lounge, Maintenance, Maintenance Grounds, Other, Playground, Pool, Snow Removal, Recreation Facilities, Tennis Court(s), Trash, Clubhouse
Association Fee: $530/Monthly
Association Fee Includes: Cable TV, Grounds Care, Sewer, Snow Removal, Trash, Water, Common Area Maintenance, Internet, Pool Service
Attic: Stairs, Partial, Storage, Walkup
Building Area Total: 1501
Common Walls: 1 Common Wall
Community Features: Clubhouse, Fitness Center, Gated, Sidewalks, Tennis Court(s)
Days on Site: 1
Exterior: Vinyl Siding, Brick
Fireplace Y/N: Yes
Flooring: Laminate
Formal Dining: Yes
GarageY/N: Yes
Gated Property: Y
Heating Zones: 5
Laundry: In Unit
On Market Date: 2026-11-02
Parcel Number: 0200-210.00-02.00-138.000
Parking Features: Attached, Driveway, Garage, Garage Door Opener
Patio And Porch: Patio
Permit Required Y/N: No
Pets Allowed: Yes, Size Limit
Pool Features: Community, In Ground
Property Attached Y/N: 1
Rental Term: Monthly
Rooms Total: 5
Senior Community Y/N: Yes
Sewer: Public Sewer
Skylight: Y
Swimming Pool: Yes
Utilities: Cable Connected, Electricity Connected, Sewer Connected, Water Connected, Underground Utilities, Trash Collection Private
Water: Public
Window Features: Double Pane Windows, Blinds, Insulated Windows, Skylight(s)
Local Schools
High School: ROBERT M GRABLE JR MOUNT SINAI HIGH SCHOOL
Middle School: Mt Sinai Middle School
Elementary School: Mt Sinai Elementary School
School District: Mount Sinai
Estimate Your Payment
Estimated Payment
$ 4,005.16 per month $3,028.87 Principal & Interest $801.58 Property Tax $174.71 Homeowner's InsuranceChange Payment Information
Listed By / Shown By
Listing By
Agency Name: Manzoni Real Estate
Agency Contact: 631-255-2110

Shown By
Agent Name: Devorah Wang
Agent Phone: Cell: (516) 721-2851
Agency Title: Coldwell Banker American Homes


Member Participants (and their affiliated licensees, if applicable) shall indicate on their websites that IDX information is provided exclusively for consumers’ personal non-commercial use, that it may not be used for any purpose other than to identify prospective properties consumers may be interested in purchasing, that the data is deemed reliable but is not guaranteed by MLS GRID, and that the use of the MLS GRID Data may be subject to an end user license agreement prescribed by the Member Participant’s applicable MLS if any and as amended from time to time. MLS GRID may, at its discretion, require use of other disclaimers as necessary to protect Member Participant, and/or their MLS from liability.
Based on information submitted to the MLS GRID. All data is obtained from various sources and may not have been verified by broker or MLS GRID. Supplied Open House Information is subject to change without notice. All information should be independently reviewed and verified for accuracy. Properties may or may not be listed by the office/agent presenting the information.
Privacy Policy / DMCA Notice / ADA Accessibility


This site is hosted, designed and copyright
© 1994 - 2026 by
Delta Media Group, Inc. -- Patent Pending --
41 Chippendale Drive | MLS# 1069491
This condo located at 41 Chippendale Drive, Mount Sinai, NY 11766 is currently listed for sale with an asking price of $599,000. This property was built in 1986 and has 2 bedrooms and 2 full baths with 1501 sq. ft. Chippendale Drive is located in the Woodridge Strathmore Terrace subdivision within the Mount Sinai school district. Search Woodridge Strathmore Terrace real estate on devorahwang.cbamhomes.com today.