DevorahWang

BEDS3
BATHS1 full 1 partial
SQUARE FEET1,216
MLS#1069104
STATUSActive
PROPERTY TYPEResidential - Single Family
SCHOOLOssining
Property Description
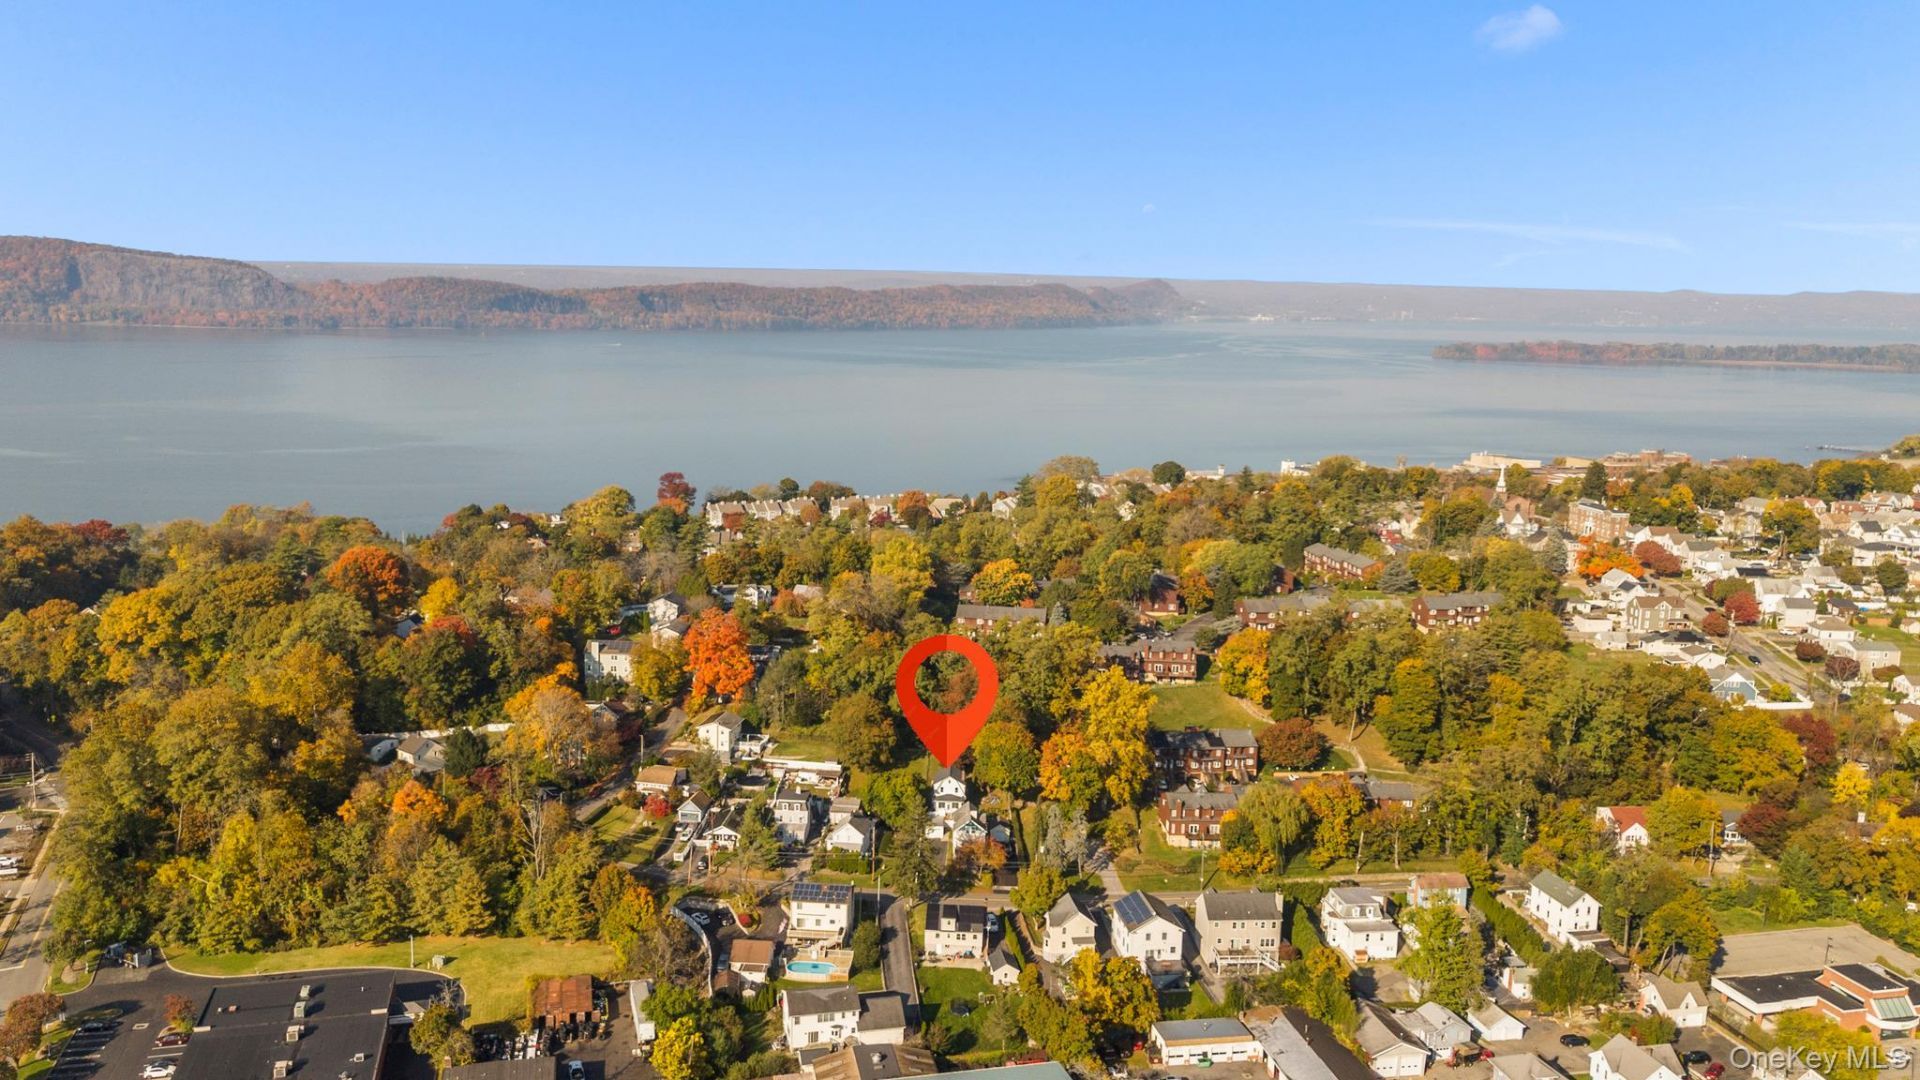
Welcome to this charming 3-bedroom, 1.5-bath Dutch Colonial offering timeless character and plenty of potential! Featuring distinctive architecture and a traditional layout, this home offers inviting living spaces and a wonderful opportunity to make it your own. The enclosed front porch adds to the home's charm, while the elevated front patio provides a great space to relax and enjoy the outdoors. Additional highlights include an attached one-car garage, a roof that's just two years old, and a scenic wooded backdrop offering a sense of privacy. Conveniently located less than a mile from the Scarborough Metro-North Train Station, making commuting to NYC a breeze! With a little vision and some thoughtful updates, this home has the potential to truly shine. Whether you're looking to settle into your next home or build equity through improvements, this property offers a fantastic opportunity to create something special. Bring your ideas and make it yours!
Property Features
Property Type: Residential - Single Family
Basement: Yes
Basement: Full, Unfinished
Cooling: None
Fireplaces: 1
Garage: 1
Heating: Natural Gas
Home Style: Colonial
Lot Size: 0.17 Acres
Taxes: $8,215
Year Built: 1931
Amenities
Ceiling Fan(s)
Crown Molding
Entrance Foyer
Washer/Dryer Hookup
Feature Descriptions
Appliances: Dishwasher, Microwave, Oven, Range, Refrigerator
Attic: Pull Stairs
Building Area Total: 1528
Days on Site: 3
Exterior: Wood Siding
Fireplace Y/N: Yes
Flooring: Hardwood
GarageY/N: Yes
Inclusions: Refrigerator, Oven/Range, Microwave, Dishwasher
Laundry: In Basement
On Market Date: 2026-11-04
Parcel Number: 4203-097-015-00000-000-0019-000-0-2
Parking Features: Driveway, Garage, Off Street
Rental Term: Monthly
Rooms Total: 8
Sewer: Public Sewer
Utilities: Electricity Connected, Natural Gas Connected, Sewer Connected, Water Connected
Water: Public
Local Schools
High School: Ossining High School
Middle School: Anne M Dorner Middle School
Elementary School: Park School
School District: Ossining
Estimate Your Payment
Estimated Payment
$ 2,957.57 per month $2,149.03 Principal & Interest $684.58 Property Tax $123.96 Homeowner's InsuranceChange Payment Information
Listed By / Shown By
Listing By
Agency Name: Lakeshore Realty International
Agency Contact: 602-478-3130

Shown By
Agent Name: Devorah Wang
Agent Phone: Cell: (516) 721-2851
Agency Title: Coldwell Banker American Homes


Member Participants (and their affiliated licensees, if applicable) shall indicate on their websites that IDX information is provided exclusively for consumers’ personal non-commercial use, that it may not be used for any purpose other than to identify prospective properties consumers may be interested in purchasing, that the data is deemed reliable but is not guaranteed by MLS GRID, and that the use of the MLS GRID Data may be subject to an end user license agreement prescribed by the Member Participant’s applicable MLS if any and as amended from time to time. MLS GRID may, at its discretion, require use of other disclaimers as necessary to protect Member Participant, and/or their MLS from liability.
Based on information submitted to the MLS GRID. All data is obtained from various sources and may not have been verified by broker or MLS GRID. Supplied Open House Information is subject to change without notice. All information should be independently reviewed and verified for accuracy. Properties may or may not be listed by the office/agent presenting the information.
Privacy Policy / DMCA Notice / ADA Accessibility


This site is hosted, designed and copyright
© 1994 - 2026 by
Delta Media Group, Inc. -- Patent Pending --
48 Revolutionary Road | MLS# 1069104
This single family home located at 48 Revolutionary Road, Ossining, NY 10562 is currently listed for sale with an asking price of $425,000. This property was built in 1931 and has 3 bedrooms and 1 full and 1 partial baths with 1216 sq. ft. Revolutionary Road is located within the Ossining school district. Search Ossining real estate on devorahwang.cbamhomes.com today.