DevorahWang

BEDS2
BATHS1 full
SQUARE FEET1,460
MLS#1071992
STATUSActive
PROPERTY TYPERental - Single Family
SCHOOLWebutuck (Northeast Central)
Property Description
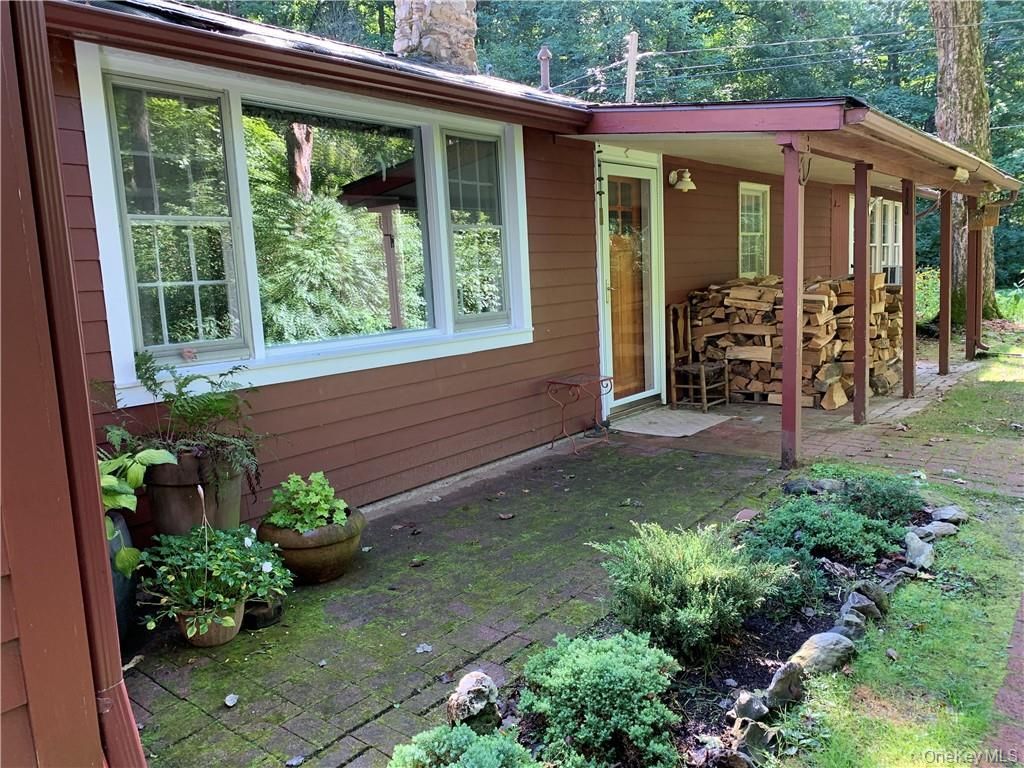
Discover the inviting charm of this delightful two-bedroom cottage nestled in the Town of Northeast, Northern Dutchess County, NY. Offering a warm and welcoming atmosphere, this charming residence features hardwood floors, a fireplace with a wood stove insert, and a kitchen enhanced by a skylight that brings in natural light. A spacious sunroom provides an inviting place to unwind while enjoying views of the open side yard. Outdoors, experience a unique glamping opportunity on the platform, surrounded by beautiful perennial gardens, or relax on the inviting patio and enjoy the peaceful setting. Ideally located approximately 10 miles from the Wassaic Metro-North train station and the Village of Millerton, this cottage offers convenient access to the many attractions, charming villages, and scenic beauty of the Greater Hudson Valley. A wonderful opportunity to enjoy the character of country living in a picturesque setting. Available February 1, 2027.
Property Features
Property Type: Rental - Single Family
Cooling: Wall/Window Unit(s)
Fireplaces: 1
Heating: Forced Air, Propane
Home Style: Cottage
Lot Size: 3.70 Acres
Year Built: 1962
Amenities
First Floor Full Bath
Feature Descriptions
Appliances: Dishwasher, Dryer, Microwave, Refrigerator, Washer, Indirect Water Heater
Days on Site: 3
Exterior: Cedar, Frame, Shake Siding
Fireplace Features: Wood Burning Stove
Fireplace Y/N: Yes
Flooring: Wood
Furnished: Yes
Furnished: Furnished
House Faces: West
Laundry: Inside
Lot Features: Level, Part Wooded, Sloped
On Market Date: 2026-11-09
Parking Features: Off Street
Patio And Porch: Deck, Patio
Permit Required Y/N: No
Pets Allowed: Call
Pool Features: In Ground
Rental Term: Monthly
Rooms Total: 5
Sewer: Septic Tank
Swimming Pool: Yes
Utilities: Trash Collection Private
Water: Well
Wooded: Yes
Local Schools
High School: Webutuck High School
Middle School: Eugene Brooks Intermediate School
Elementary School: Webutuck Elementary School
School District: Webutuck (Northeast Central)
Listed By / Shown By
Listing By
Agency Name: Elyse Harney Real Estate
Agency Phone: 518-789-8800

Shown By
Agent Name: Devorah Wang
Agent Phone: Cell: (516) 721-2851
Agency Title: Coldwell Banker American Homes


Member Participants (and their affiliated licensees, if applicable) shall indicate on their websites that IDX information is provided exclusively for consumers’ personal non-commercial use, that it may not be used for any purpose other than to identify prospective properties consumers may be interested in purchasing, that the data is deemed reliable but is not guaranteed by MLS GRID, and that the use of the MLS GRID Data may be subject to an end user license agreement prescribed by the Member Participant’s applicable MLS if any and as amended from time to time. MLS GRID may, at its discretion, require use of other disclaimers as necessary to protect Member Participant, and/or their MLS from liability.
Based on information submitted to the MLS GRID. All data is obtained from various sources and may not have been verified by broker or MLS GRID. Supplied Open House Information is subject to change without notice. All information should be independently reviewed and verified for accuracy. Properties may or may not be listed by the office/agent presenting the information.
Privacy Policy / DMCA Notice / ADA Accessibility


This site is hosted, designed and copyright
© 1994 - 2026 by
Delta Media Group, Inc. -- Patent Pending --
48 Skunks Misery Road | MLS# 1071992
This property located at 48 Skunks Misery Road , Millerton, NY 12546 is currently listed for rent with an asking price of $3,000 / Monthly. Skunks Misery Road is located within the Webutuck (Northeast Central) school district. Search Millerton real estate on devorahwang.cbamhomes.com today.