DevorahWang

BEDS1
BATHS1 full 1 partial
SQUARE FEET1,092
MLS#1007891
STATUSActive
PROPERTY TYPEResidential - Condominium
SUBDIVISIONFoxwood
SCHOOLPleasantville
Property Description
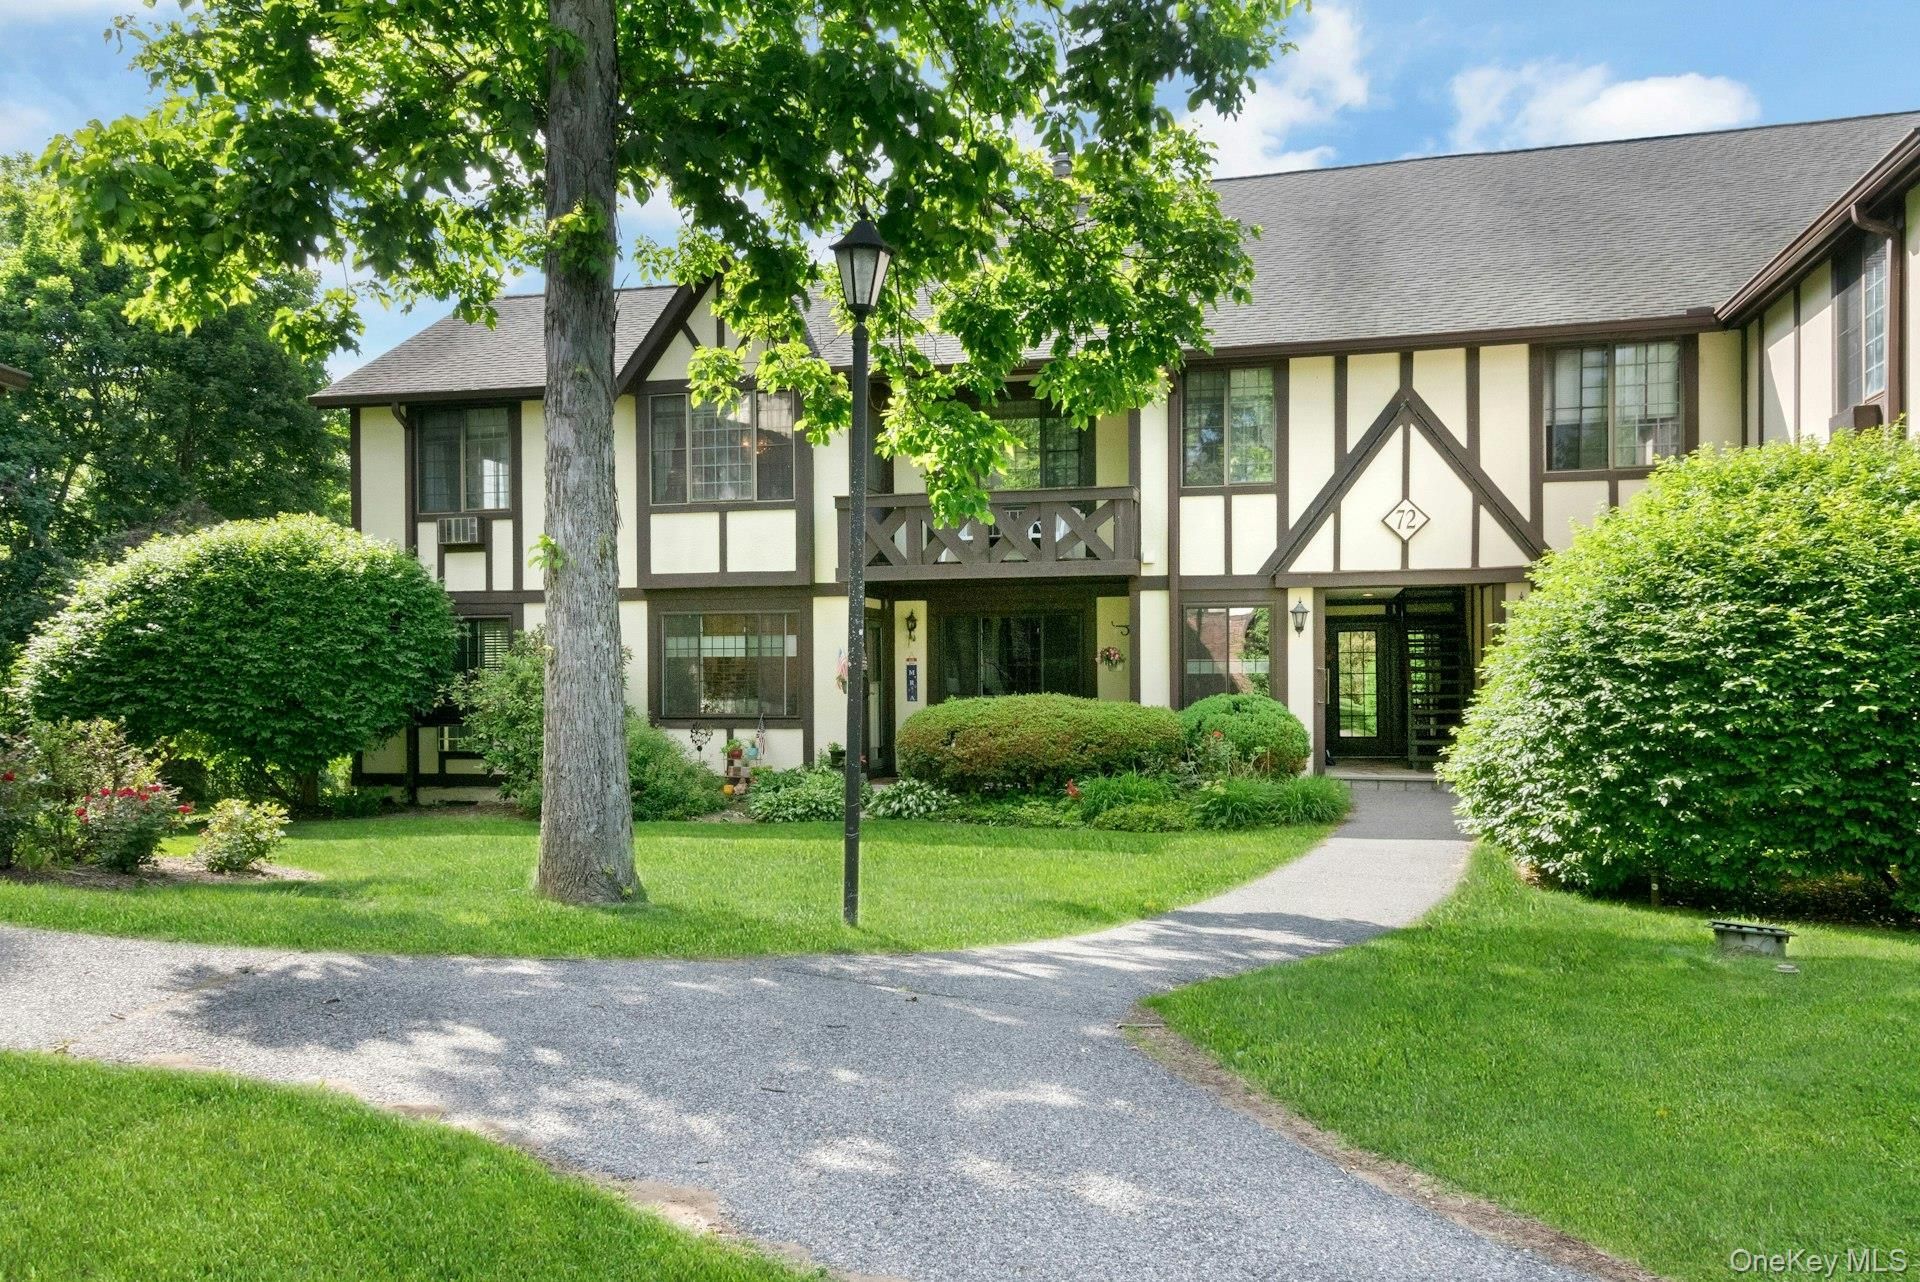
Foxwood Condominium.. Picturesque Country Setting with Meticulously Kept Grounds.. Spacious Caxton Garden Model in a Quiet Location.. Eat in Kitchen with Plenty of Cabinets and Counter Space.. Formal Dining Room with a Door Out to the Balcony.. Living Room with Wood Burning Fireplace and a Den /Office.. Entry Foyer with Coat Closet and Powder Room Access.. Large Bedroom and Full Bathroom with Twin Sinks and Laundry Closet.. Great Additional Closet Storage Space Throughout.. Heat, Water, Grounds Maintenance and Snow Removal Included in the Common Charges.. Locked Basement Storage Cubicle Approximately 6' x 10' with Full Height Ceiling.. Plenty of Parking for Residents and Guests.. 3 Complex Pools and Village Tennis Courts.. Convenient to all in Charming Pleasantville and Chappaqua.. Shopping, Dining and Deli's, Schools and Libraries, Jacob Burns Film Center, Farmers Markets, Parks and Recreation, Train Stations.. Everything's Close.. Central Westchester County at its Best with Quick Access to Major Highways and an Easy NYC Commute.
Property Features
Property Type: Residential - Condominium
Basement: See Remarks, Storage Space
Cooling: Wall/Window Unit(s)
Heating: Baseboard, Hot Water, Oil
Home Style: Garden
Taxes: $6,287
Year Built: 1977
Amenities
Eat-in Kitchen
Entrance Foyer
Formal Dining
Feature Descriptions
Appliances: Dishwasher, Dryer, Electric Range, Refrigerator, Washer
Association Amenities: Parking, Pool
Association Fee: $738/Monthly
Association Fee Includes: Grounds Care, Heat, Pool Service, Snow Removal, Water
Common Walls: 1 Common Wall, End Unit
Community Features: Pool
Exclusions: None
Exterior: Frame
Fireplace Features: Living Room, Wood Burning
Fireplace Y/N: Yes
Flooring: Carpet
Formal Dining: Yes
Heating Zones: 1
Included In Taxes: Sewer, Trash
Inclusions: Oven - Range, Range Hood, Refrigerator, Dishwasher, Lighting Fixtures, Chandelier, Ceiling Fan, Curtains - Drapes, Shades - Blinds, A/C Units, Washer - Dryer.
Laundry: In Unit
Lot Features: Near Public Transit, Near School, Near Shops
On Market Date: 2026-11-13
Parcel Number: 3403-099-015-00001-001-0000-210
Parking Features: Unassigned
Pets Allowed: Breed Restrictions
Pool Features: Outdoor Pool
Property Attached Y/N: 1
Rental Term: Monthly
Road Responsibility: Private Maintained Road
Rooms Total: 5
Sewer: Public Sewer
Special View Info: Neighborhood, Trees/Woods
Utilities: See Remarks
Water: Public
Window Features: Double Pane Windows
Local Schools
High School: Pleasantville High School
Middle School: Pleasantville Middle School
Elementary School: Bedford Road
School District: Pleasantville
Estimate Your Payment
Estimated Payment
$ 3,411.42 per month $2,730.03 Principal & Interest $523.92 Property Tax $157.47 Homeowner's InsuranceChange Payment Information
Listed By / Shown By
Listing By
Agency Name: Douglas Elliman Real Estate
Agency Contact: 914-273-1001

Shown By
Agent Name: Devorah Wang
Agent Phone: Cell: (516) 721-2851
Agency Title: Coldwell Banker American Homes


Member Participants (and their affiliated licensees, if applicable) shall indicate on their websites that IDX information is provided exclusively for consumers’ personal non-commercial use, that it may not be used for any purpose other than to identify prospective properties consumers may be interested in purchasing, that the data is deemed reliable but is not guaranteed by MLS GRID, and that the use of the MLS GRID Data may be subject to an end user license agreement prescribed by the Member Participant’s applicable MLS if any and as amended from time to time. MLS GRID may, at its discretion, require use of other disclaimers as necessary to protect Member Participant, and/or their MLS from liability.
Based on information submitted to the MLS GRID. All data is obtained from various sources and may not have been verified by broker or MLS GRID. Supplied Open House Information is subject to change without notice. All information should be independently reviewed and verified for accuracy. Properties may or may not be listed by the office/agent presenting the information.
Privacy Policy / DMCA Notice / ADA Accessibility


This site is hosted, designed and copyright
© 1994 - 2026 by
Delta Media Group, Inc. -- Patent Pending --
72 Foxwood Drive , Unit 5 | MLS# 1007891
This condo located at 72 Foxwood Drive , Unit 5, Pleasantville, NY 10570 is currently listed for sale with an asking price of $539,900. This property was built in 1977 and has 1 bedrooms and 1 full and 1 partial baths with 1092 sq. ft. Foxwood Drive , Unit 5 is located in the Foxwood subdivision within the Pleasantville school district. Search Foxwood real estate on devorahwang.cbamhomes.com today.